
Commercial roof scope, inspection, access planning, and documentation for acrylic roof coatings.
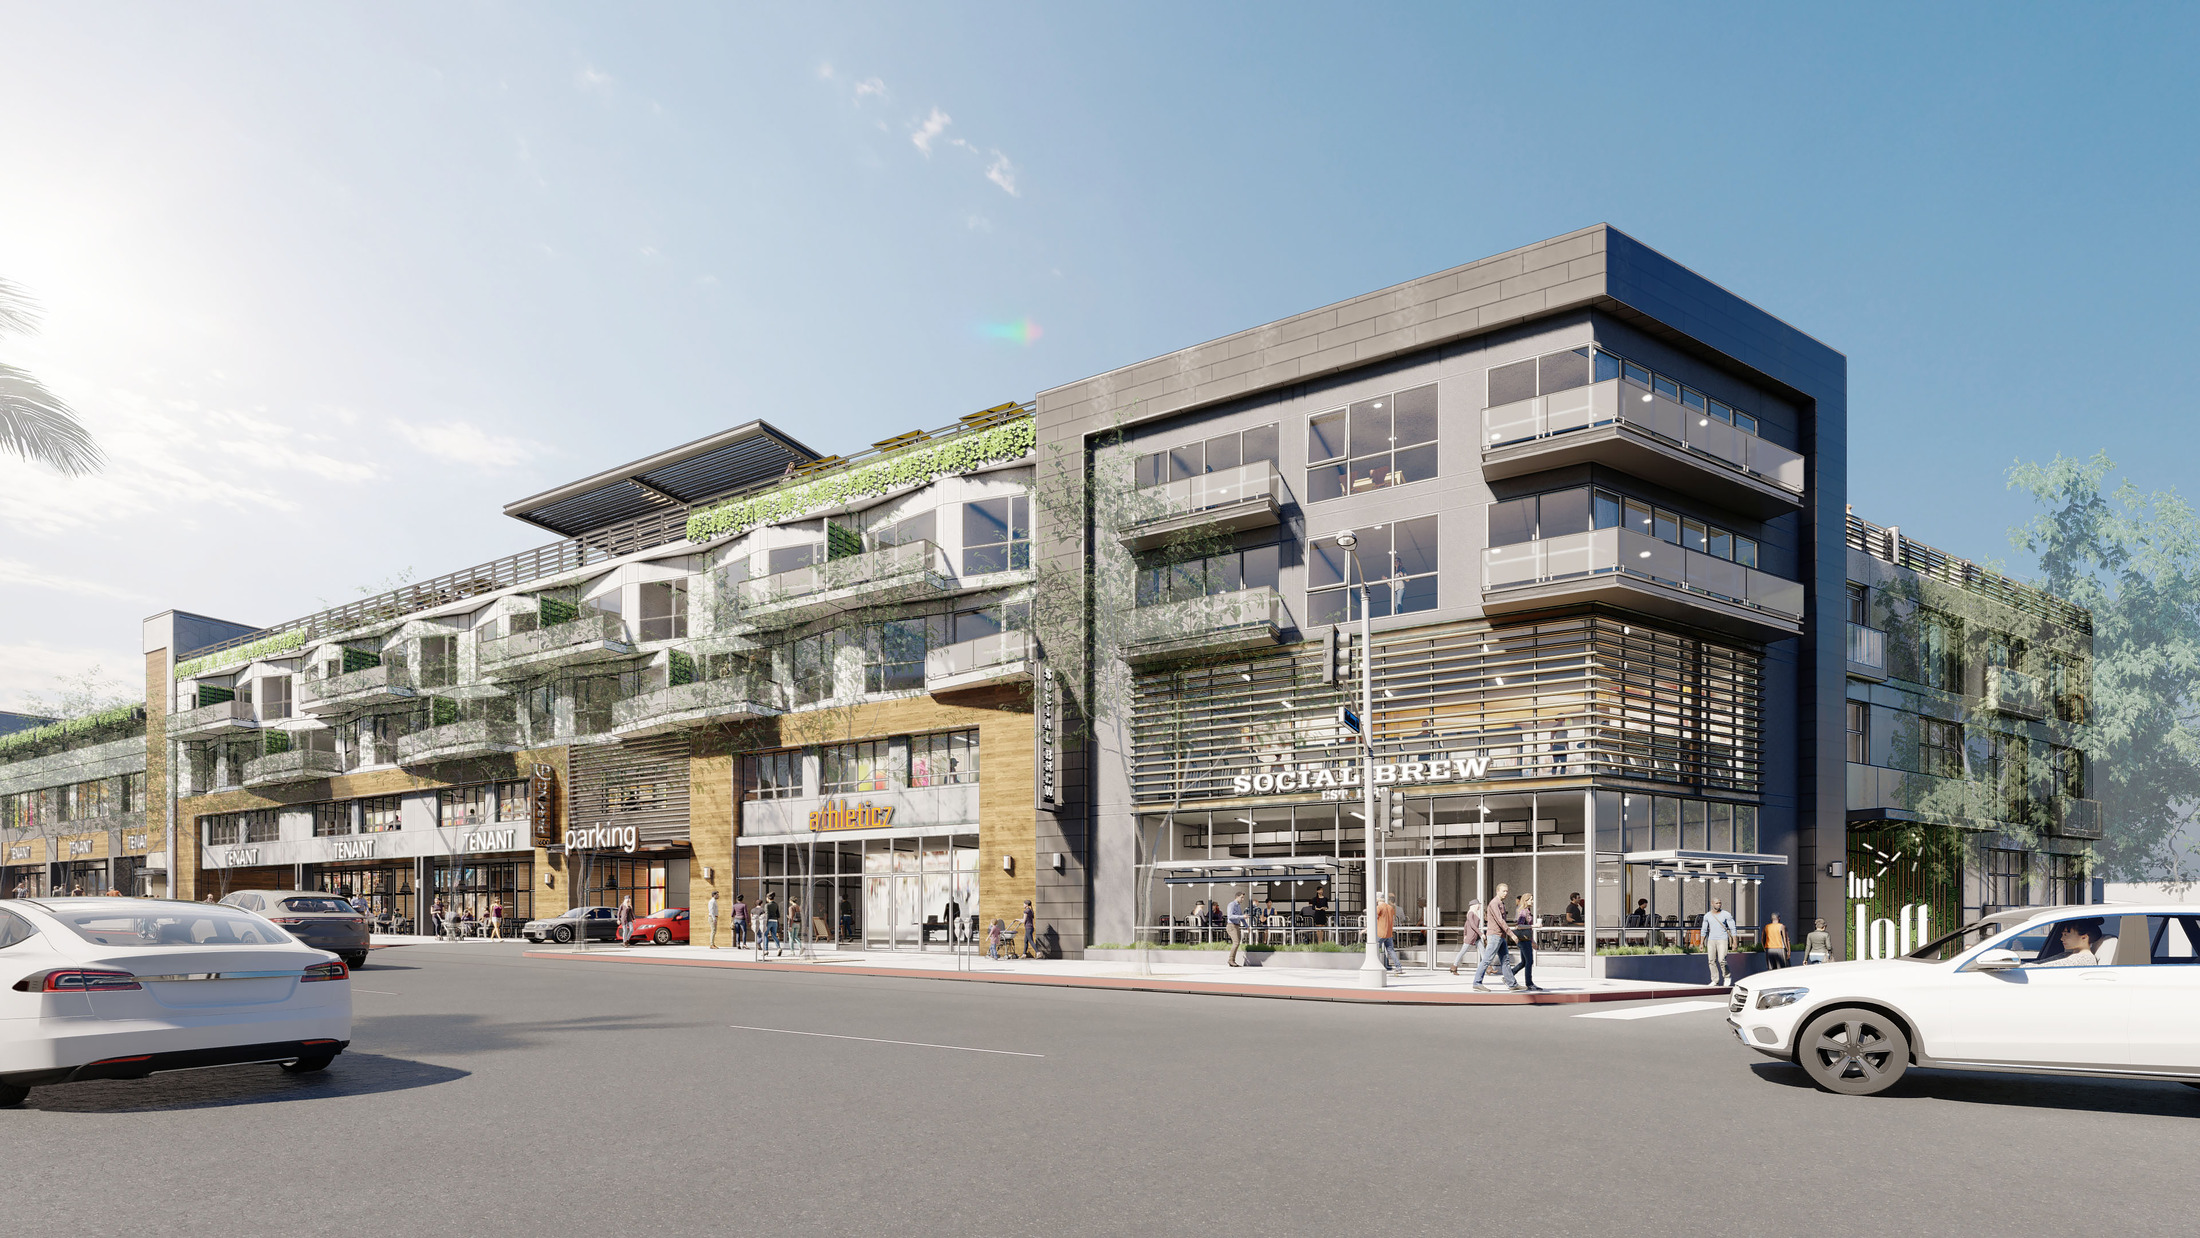
San Francisco's housing crisis and the state's ADU and density bonus laws have accelerated mixed-use development across the city's transit-rich neighborhoods, from the Mission District's Valencia Street corridor to Dogpatch's emerging tech-and-residential cluster and the continuing build-out of Treasure Island. These projects - often five-story wood-frame buildings over concrete podiums - represent the dominant construction typology in San Francisco's pipeline, and their roofing challenges are among the most complex in North America. The city's persistent marine fog, seismic exposure, strict energy codes, and labyrinthine permitting environment all converge on the roof plane in ways that test even experienced commercial contractors.
San Francisco's fog belt delivers moisture at roofing assemblies in ways that rainfall statistics dramatically understate. The Sunset and Richmond neighborhoods receive summer fog so dense it produces measurable condensation on roof surfaces even without precipitation, cycling roofing membranes, insulation, and flashings through repeated wet-dry sequences throughout the year. On mixed-use buildings where the residential roof plane sits immediately above a moisture-generating commercial kitchen or laundry facility, interior vapor drives compound the exterior moisture load. Commercial roofers with San Francisco experience specify vapor barriers on the warm side of the insulation layer and select membrane systems with proven resistance to sustained high-humidity exposure, not just the intermittent rain events that dominate standard performance testing.
Seismic design requirements in San Francisco impose constraints on mixed-use roofing that contractors in most U.S. markets never encounter. The podium-to-wood-frame transition at the residential floor base is a seismic discontinuity, and the roofing assembly must accommodate the differential movement between the concrete podium structure and the light-frame building above without tearing at the transition. Flexible transition flashings with generous back-nailing and slip-plane details allow the two structural systems to move independently during an earthquake while maintaining waterproofing continuity. Commercial roofers who have worked on Mission District and SOMA mixed-use projects have learned these details through experience that no textbook fully captures.
San Francisco's green building ordinance and its mandatory solar feasibility study requirement affect nearly every mixed-use rooftop in the city. Developers must demonstrate either solar readiness or active solar installation on new residential buildings above a certain size, which constrains how much of the commercial podium roof area can be devoted to mechanical equipment, green space, or amenity decks without compromising solar access. Commercial roofers who understand the Solar Access and Green Roof Ordinance requirements can advise developers on roof programming priorities before expensive schematic designs are locked, preventing the value-engineering scrambles that occur when solar panels and rooftop gardens compete for the same square footage.
The Mission District's mixed-use development - particularly along the 16th and 24th Street BART station corridors - involves buildings where community-serving retail, affordable housing, and market-rate residential units share a single roof structure managed by multiple entities. The San Francisco Mayor's Office of Housing and Community Development frequently appears as a funding partner in these deals, adding reporting requirements and compliance inspections that commercial roofers must accommodate. Installations need to document adherence to prevailing wage requirements, local hiring commitments, and material sourcing standards that vary by funding program. Roofing firms with public-agency project experience navigate these requirements efficiently while firms accustomed only to private work are often caught unprepared.
Dogpatch and the Central Waterfront mixed-use projects face a unique combination of wind exposure and salt air corrosion that is distinct from the fog-belt neighborhoods to the west. Buildings close to the bay experience sustained afternoon winds that approach sustained uplift conditions for membrane perimeter securement, and the salt concentration in the marine air accelerates metal flashing corrosion at rates that warrant stainless steel or aluminum-zinc alloy material specifications rather than standard galvanized products. Commercial roofers who have completed waterfront projects in this sub-market specify and install accordingly, rather than defaulting to inland material selections that the project cost estimator did not anticipate.
Rooftop amenity programming in San Francisco mixed-use buildings is constrained by the city's shadow ordinance, which restricts rooftop additions that would cast new shadows on designated public open spaces and parks. This limits the height and placement of pergolas, trellises, and equipment enclosures that would otherwise be standard rooftop amenity elements. Commercial roofers who understand the shadow ordinance boundaries can help clients identify which roof sections allow taller elements and which must remain flush with the parapet to avoid discretionary review. That kind of regulatory fluency shortens the pre-development process and strengthens the contractor's position as a valued project partner.
Fire-rated assemblies in San Francisco mixed-use buildings require compliance with both California Title 19 and the city's local amendments, which are among the most stringent in the state. The Type IA or IB construction required for tall mixed-use buildings mandates non-combustible roof deck materials and listed assembly combinations that limit the range of insulation and membrane choices available. Commercial roofers must verify that every assembly they specify has been tested and listed under the exact construction type required, not just a similar configuration, because San Francisco building inspectors are among the most thorough in California and will reject unlisted combinations.
San Francisco's mixed-use development pipeline - driven by the state's housing mandates, the tech sector's urban office demand, and sustained investment in neighborhood commercial corridors - ensures that complex roofing projects will define the commercial sector for the foreseeable future. Contractors who invest in understanding the city's unique intersection of seismic engineering, energy codes, historic preservation requirements, and multi-stakeholder ownership structures are positioned to deliver roofs that protect some of the most valuable real estate assets in the country. In a market where every square foot carries extraordinary financial weight, roofing quality is not a commodity - it is a fundamental component of long-term asset performance.
Request A Roof Scope
Send the building location, roof concern, and access notes. We will respond with the next practical step.
Related Pages
Questions About Mixed-Use Development Roofing
What changes the scope?
Access, wet insulation, deck repairs, edge metal, drain work, occupied-building constraints, disposal, and code documentation can all change the final path.
Can the building stay occupied?
Often, yes. The scope still needs rules for loading, noise, odors, tenant notices, daily dry-in, and emergency contact responsibilities.
When is coating realistic?
A coating is realistic only when the roof is dry, cleanable, compatible, properly detailed, and still structurally sound.
What should ownership receive?
A usable roof file should include photos, observed conditions, assumptions, near-term repairs, capital triggers, and the recommended next step.