
Commercial roof scope, inspection, access planning, and documentation for acrylic roof coatings.
Salesforce Tower, the tallest building in San Francisco and the headquarters of one of the world's largest enterprise software companies, sits at the pinnacle of San Francisco's Class A office market and represents the most demanding commercial roofing environment in any American city: high seismic hazard, California's strictest energy codes, a dense urban construction environment, premium labor costs, and a tenant community with sophisticated sustainability expectations. Office building owners throughout San Francisco - from the Financial District towers to the SoMa tech campus cluster and the Mission Bay biotech corridor - navigate these challenges within the most complex regulatory environment in the country.
Occupied building protocols for San Francisco office buildings impose requirements that go beyond any other American market in their complexity. High-rise buildings in the Financial District require crane access, street closure permits, and construction noise variance applications for rooftop work. Buildings in tech-dense SoMa and Mission Bay may have data center floors, server rooms, or trading operations where overhead construction is categorically prohibited without written tenant consent. The daily shut-down protocol for a San Francisco office re-roof must include not just weather protection, but coordination with the building's security team, HVAC operator, and fire-watch contractor to ensure that the rooftop is compliant with the City's high-rise fire safety ordinances throughout the construction period.
LEED options are fundamental to the San Francisco Class A office market in a way that is true in no other American city. The City of San Francisco's Better Roofs Ordinance requires solar panels or green roofs on all new commercial buildings above a minimum size - one of only a handful of such mandates in the country. For re-roofing projects, while the mandate applies primarily to new construction, the regulatory and tenant environment creates strong pressure to incorporate green or solar-ready roofing into any major re-roofing project. San Francisco's stormwater fee credit program through the SFPUC provides financial incentives for green roofs, and the City's GoSolarSF program encourages solar-ready roof design that can support future PV installation.
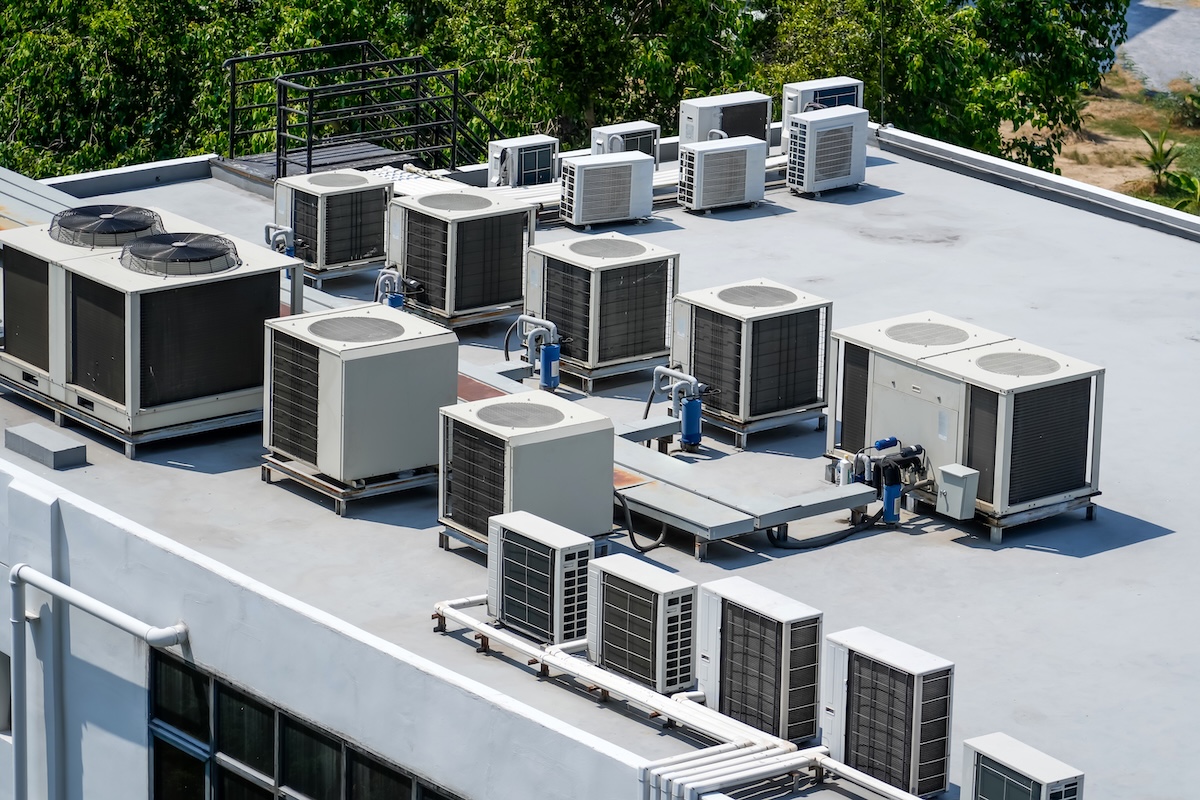
HVAC coordination on a San Francisco high-rise or mid-rise office building is particularly complex because many buildings have central chiller plants, cooling towers, and air-handling systems that serve multiple tenants simultaneously and cannot be phased by floor without significant mechanical rerouting. Engage a mechanical engineer to develop an isolation sequence before the roofing contract is executed, and confirm that temporary chiller capacity can be rented and connected if the primary plant must be isolated for curb re-work. San Francisco's mild climate means that brief HVAC outages are less operationally catastrophic than in Phoenix or Houston, but the density of tenant operations and the financial services dominance of the market means that even mild discomfort creates tenant escalation events.
California Title 24 Part 6 for San Francisco (climate zone 3) requires minimum Aged Solar Reflectance of 0.63, Thermal Emittance of 0.75, and R-20 CI. San Francisco's Better Roofs Ordinance adds a solar or green roof requirement for qualifying new construction. The City's Green Building Ordinance (Administrative Code Chapter 13C) imposes additional requirements for large commercial buildings that may exceed state Title 24 minimums. PG&E's commercial energy efficiency programs offer incentives for above-code performance; engage a PG&E-approved energy consultant at the specification stage to identify applicable programs and incentive amounts.
Lease obligations in San Francisco's Class A office market are among the most complex in the country. Financial services firms with trading operations, tech companies with data-center floors, and biotech companies with laboratory spaces all have highly specific construction impact provisions. The City of San Francisco's tenant-protection environment - reflected in long-term lease negotiations driven by a tight Class A vacancy market - means that lease violations carry serious financial consequences. Review all active leases with experienced real estate counsel before scheduling any construction, and retain a construction manager experienced with San Francisco's specific tenant communication and regulatory environment to manage the occupied-building interface.
San Francisco's Department of Building Inspection is the central permitting authority for commercial roofing, and for high-rise buildings the permit package must include seismic engineering review, Title 24 compliance documentation, and coordination with the City's high-rise inspection program. Better Roofs Ordinance compliance documentation is required for qualifying projects. Plan review for large Class A office projects in San Francisco has run 10 to 16 weeks in recent permit cycles; engage a permit expediter with DBI experience and budget the lead time into the project schedule as a fixed constraint.
Preventive maintenance on a San Francisco office building roof must address the salt-air corrosion environment, seismic inspection requirements, and the specific drainage demands of a climate where persistent fog and coastal moisture keep roof surfaces perpetually damp. Twice-annual inspections - spring and fall - plus post-seismic event inspections after any Bay Area event above magnitude 4.0 are the minimum program. The financial and reputational stakes of a roof failure in a Class A San Francisco office building demand a proactive maintenance posture. Budget $0.18 to $0.25 per square foot annually - among the highest in the country - reflecting San Francisco's premium labor rates, seismic risk, and the complexity of high-rise urban maintenance logistics.
Contractor selection for a San Francisco Class A office building project should begin with CSLB C-39 licensure and seismic design competence, then proceed through DBI permitting experience, high-rise construction logistics, and sustainability documentation (LEED, Better Roofs Ordinance, Title 24). References from other San Francisco Class A property managers - specifically those managing Financial District or SoMa high-rise buildings - are the most relevant qualification benchmark for this extraordinarily demanding market.
Request A Roof Scope
Send the building location, roof concern, and access notes. We will respond with the next practical step.
Related Pages
Questions About Office Building Roofing
What changes the scope?
Access, wet insulation, deck repairs, edge metal, drain work, occupied-building constraints, disposal, and code documentation can all change the final path.
Can the building stay occupied?
Often, yes. The scope still needs rules for loading, noise, odors, tenant notices, daily dry-in, and emergency contact responsibilities.
When is coating realistic?
A coating is realistic only when the roof is dry, cleanable, compatible, properly detailed, and still structurally sound.
What should ownership receive?
A usable roof file should include photos, observed conditions, assumptions, near-term repairs, capital triggers, and the recommended next step.