
Commercial roof scope, inspection, access planning, and documentation for acrylic roof coatings.
San Francisco's food service landscape is unlike any other American city's: dense, expensive, fiercely independent, and spread across a compact urban grid where nearly every restaurant occupies a mid-century or older building that was designed for something other than its current use. The Mission's taquerias and Valencia Street restaurant row, the Ferry Building's artisan food vendors, North Beach's Italian establishments, and the dense concentration of quick-service operations in the Tenderloin and South of Market all operate on rooftops shaped by the city's microclimate - the fog belt that rolls in nightly from the Golden Gate, the temperature inversions that keep much of the city under marine stratus for days at a stretch, and the occasional dry, easterly Diablo wind events that arrive in fall and spike fire danger.
San Francisco's fog is the defining roofing condition for the city's restaurant buildings. Night after night, marine layer deposits a film of moisture on every roof surface, seam, and metal component, keeping rooftops in a near-perpetual state of dampness through the foggy months. Unlike rainfall, which delivers moisture in concentrated events that drainage systems are designed to handle, fog-condensed moisture accumulates slowly and continuously, wicking into every micro-gap in sealants and flashings without the volume that would make a leak immediately visible. Restaurant operators in the Sunset, the Richmond, and the inner avenues are often surprised to discover that their kitchen ceiling staining came from fog-cycle moisture intrusion rather than a specific rain event.
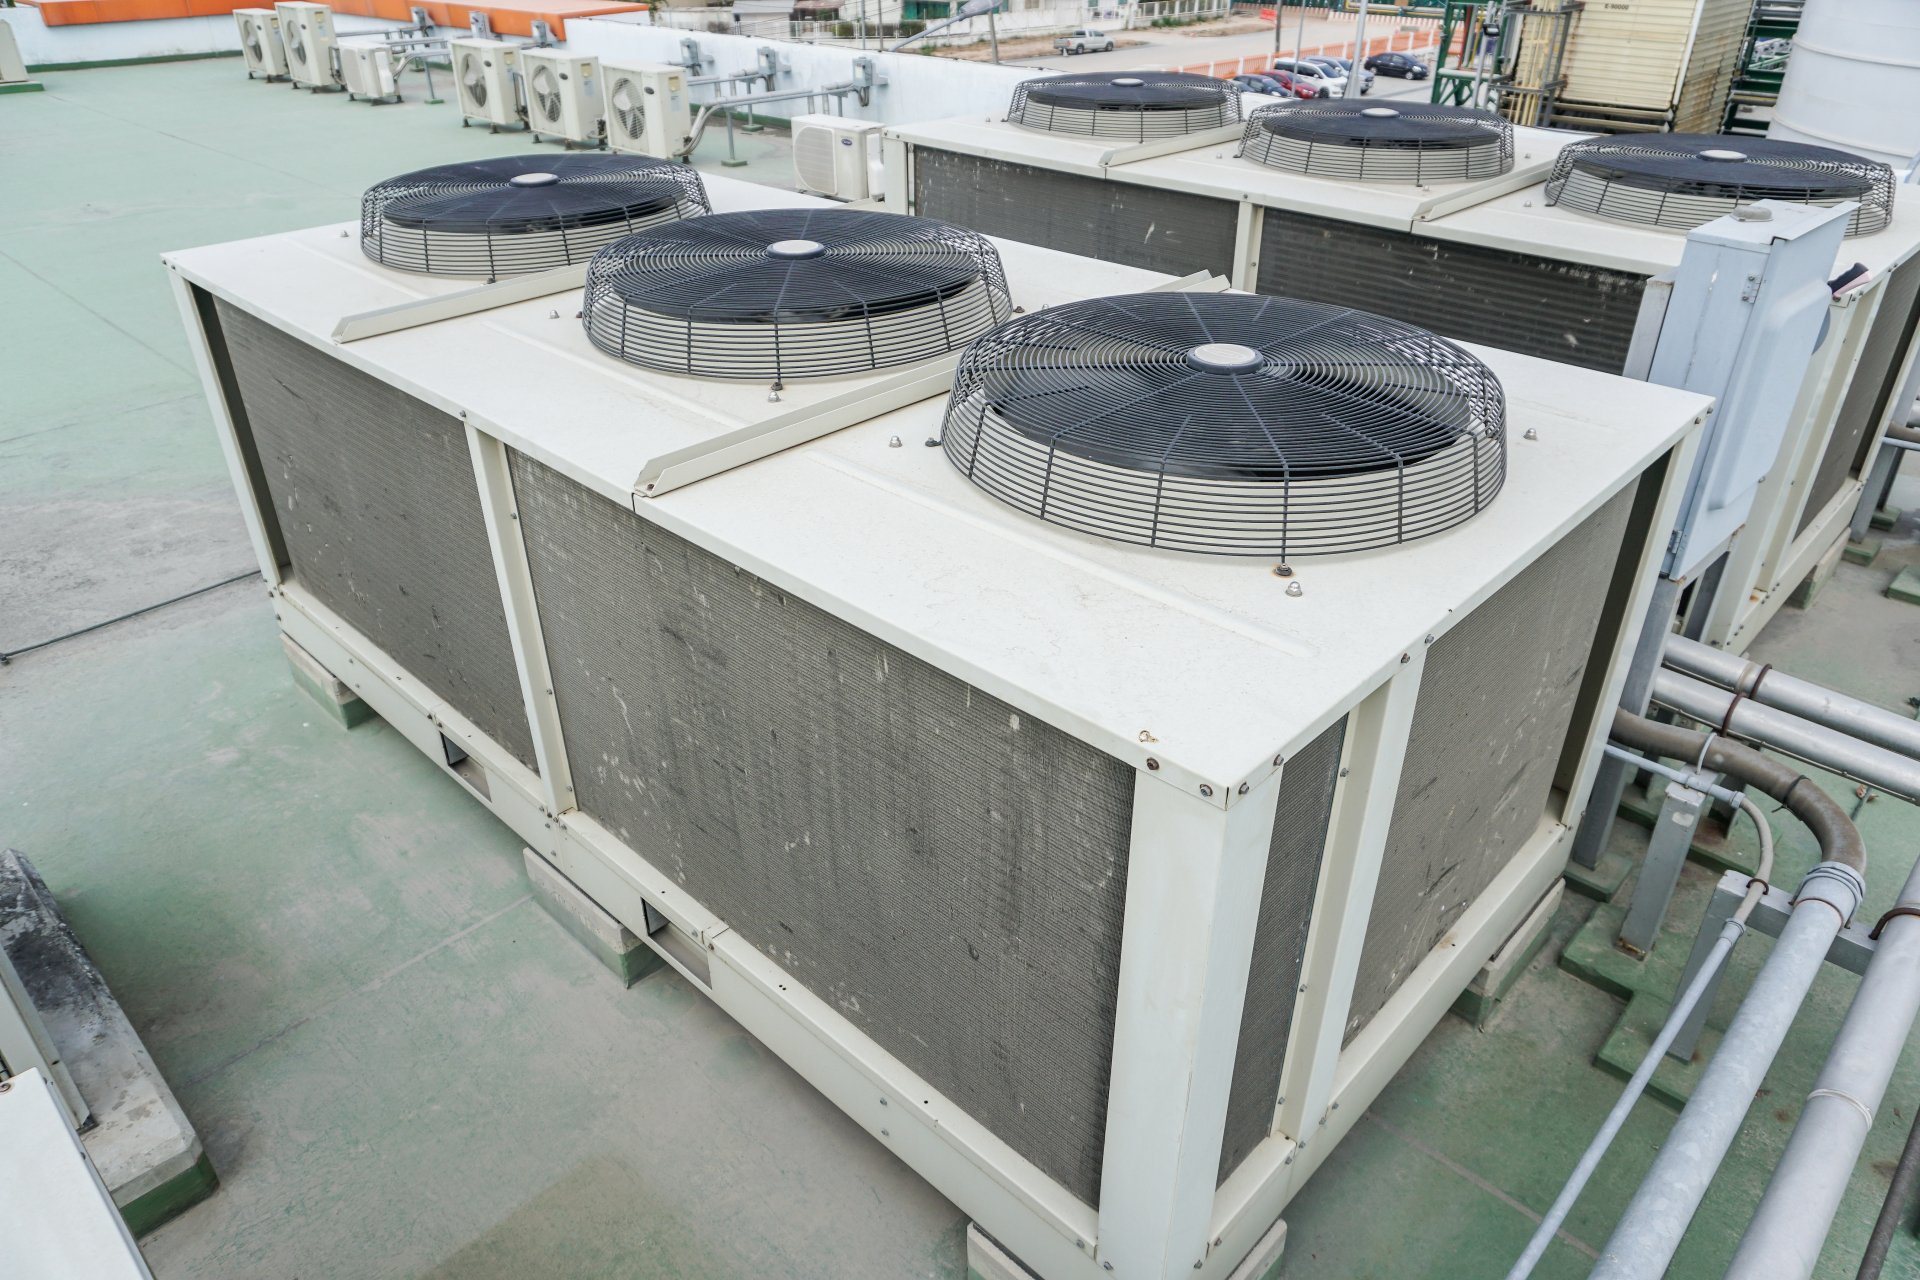
Kitchen exhaust flashing on San Francisco restaurant rooftops is exposed to the city's fog-moisture environment for roughly 200 nights per year. Condensate from kitchen exhaust stacks and the accumulated fog moisture at exhaust curb housings create a persistently wet surface that corrodes galvanized steel components at a rate that surprises operators from drier markets. Stainless steel or aluminum counter-flashing is the appropriate specification for Type I hood exhaust locations throughout San Francisco, and the additional cost over galvanized components is recovered within two inspection cycles of eliminated reactive repair calls. PVC membrane at the exhaust curb field, where grease condensate contacts the membrane surface, provides chemical resistance that extends service life past what TPO alone offers in this environment.
San Francisco's building stock creates a particular challenge for commercial roofing on restaurant buildings: nearly every structure in the densely built neighborhoods was constructed before modern seismic codes, meaning that roof decks may be original wood plank, layered built-up roofing from multiple eras, and have irregular surface conditions that complicate membrane adhesion. A core-cut substrate assessment is essential before any re-roofing scope is finalized on restaurant buildings in the Haight, North Beach, the Mission, or anywhere else in the city's pre-1960s building fabric. Hidden wet insulation and decayed wood blocking at parapet edges are common findings that significantly affect project scope and cost if not identified before contract execution.
TPO membranes are well-suited to San Francisco's climate when specified with attention to the fog environment's moisture demands. A fully adhered 60-mil TPO installation eliminates the seam stress that mechanically fastened systems can accumulate over years of thermal cycling, and the bright white surface is less relevant in fog-dominated neighborhoods like the Outer Sunset than in sunnier eastern markets, but it still provides meaningful solar reflectance during the clear periods. For brewery and taproom applications in SoMa, the Dogpatch, or the Bayview - where chemical exposure at fermentation vents and the moisture of the bay microclimate combine - PVC membrane provides the most durable solution at the penetration-dense areas of these complex rooftops.
Walk-in cooler and refrigeration penetrations in San Francisco food service buildings operate in an environment where the outdoor humidity is consistently high, particularly in the fog belt neighborhoods. The moisture drive toward cold surfaces is sustained through the foggy season, making vapor barrier continuity at walk-in curb penetrations especially important. San Francisco roofing contractors specify vapor-impermeable closed-cell insulation at walk-in curb transitions and verify that the entire walk-in curb assembly is thermally continuous - no metal through-connections that would create a condensation point by bridging the insulation layer.
San Francisco's restaurant rooftop access conditions add a logistical dimension that operators in suburban markets rarely encounter. Many city restaurant buildings are taller mixed-use structures where the kitchen occupies the ground floor or a lower level and the roof is several stories above service level. Equipment lifts, crane access on narrow streets, and neighbor notifications for scaffold work in dense residential-over-retail buildings add coordination requirements that extend project timelines and increase costs compared to single-story suburban restaurant pad sites. A contractor with direct experience on San Francisco urban restaurant buildings accounts for these factors in project scheduling and bid pricing rather than discovering them after work begins.
The health inspection dimension of San Francisco restaurant roofing is managed by the San Francisco Department of Public Health, which has specific requirements governing how long a kitchen exhaust system can be out of service during rooftop work and what documentation is required for planned maintenance affecting ventilation. Restaurant operators planning any roofing work near kitchen exhaust systems should coordinate with the contractor and their health inspection contact well before work begins. The dense inspection schedule in high-activity restaurant corridors like the Mission, the Castro, and the Financial District means that health department contact during active rooftop work is more likely in San Francisco than in most markets.
San Francisco restaurant operators who manage multiple locations across the city's varied microclimates - a location in the foggy Outer Sunset alongside one in the sunnier, warmer Dogpatch - benefit from working with a roofing contractor who understands that the same specification does not serve both buildings equally. The fog-belt locations need maximum moisture management at flashings and seams; the sunnier east-side locations benefit more from solar reflectance and UV-resistant sealants. A contractor who treats every San Francisco restaurant roof identically is missing the most important variable in the city's commercial roofing decision framework.
Request A Roof Scope
Send the building location, roof concern, and access notes. We will respond with the next practical step.
Related Pages
Questions About Restaurant and Food Service Building Roofing
What changes the scope?
Access, wet insulation, deck repairs, edge metal, drain work, occupied-building constraints, disposal, and code documentation can all change the final path.
Can the building stay occupied?
Often, yes. The scope still needs rules for loading, noise, odors, tenant notices, daily dry-in, and emergency contact responsibilities.
When is coating realistic?
A coating is realistic only when the roof is dry, cleanable, compatible, properly detailed, and still structurally sound.
What should ownership receive?
A usable roof file should include photos, observed conditions, assumptions, near-term repairs, capital triggers, and the recommended next step.