
Commercial roof scope, inspection, access planning, and documentation for acrylic roof coatings.
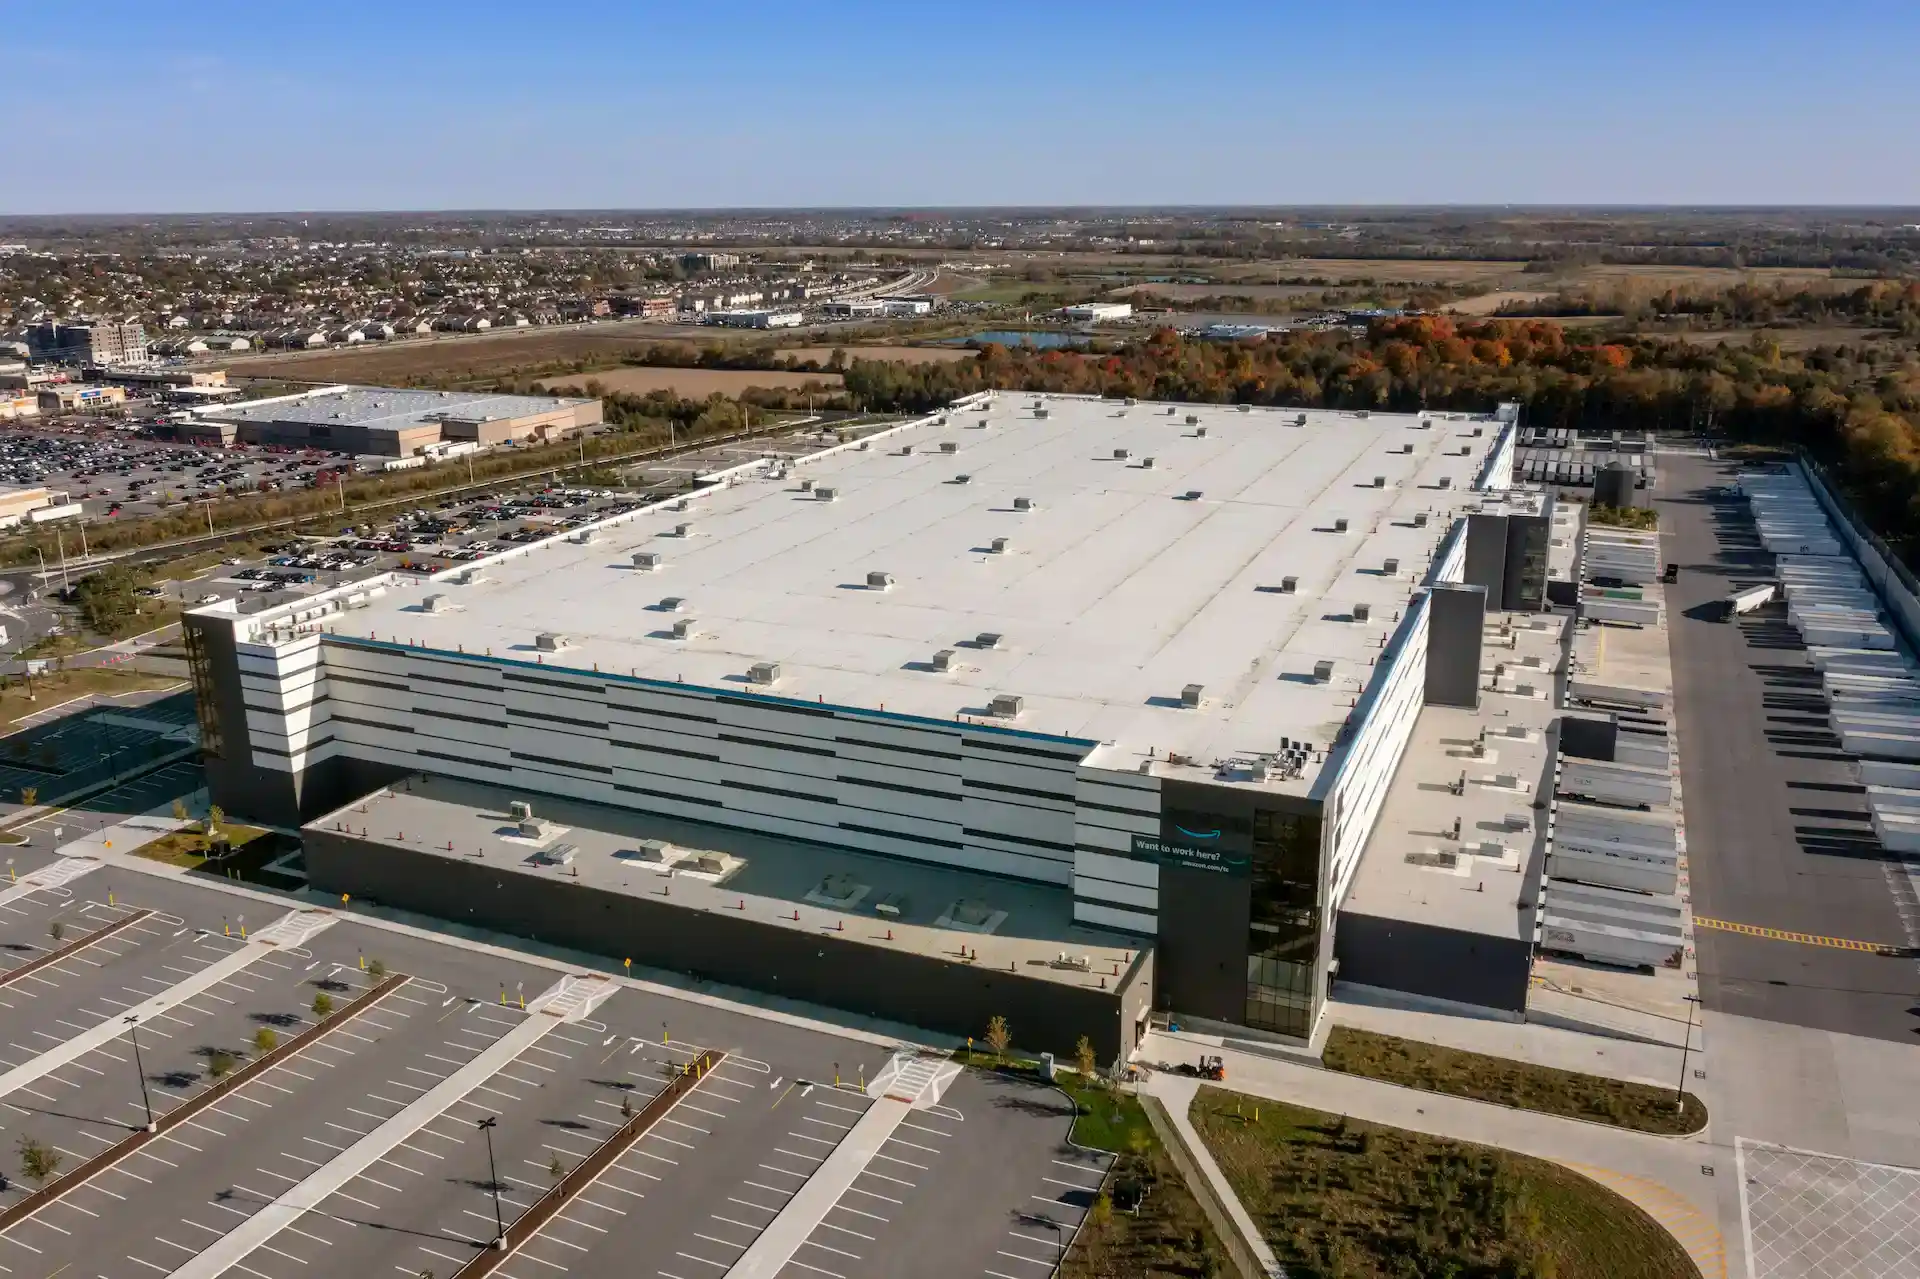
UPS maintains a major package sorting and distribution facility on Cesar Chavez Street in San Francisco, serving the dense urban delivery network that makes the Bay Area one of the most logistically complex markets in the country. Warehouse and distribution facility owners in San Francisco - from the Dogpatch and Potrero Hill industrial corridors to the Bayview-Hunters Point industrial zone - face roofing challenges shaped by California Title 24 energy codes, the Bay Area's high seismic hazard, persistent coastal fog, and the severe constraints of operating in a dense urban environment where materials delivery, construction staging, and waste removal require coordination that simply does not exist in suburban industrial parks.
California Title 24 Part 6 applies to all San Francisco warehouse roofing, with San Francisco's climate zone 3 designation requiring minimum Aged Solar Reflectance of 0.63 and Thermal Emittance of 0.75 for low-slope non-residential roof assemblies, plus R-20 minimum continuous insulation. San Francisco's mild, foggy climate means that the energy cost benefit of cool roofs is smaller here than in inland California, but Title 24 compliance is non-negotiable regardless. The City of San Francisco also has its own Green Building Ordinance, which for large commercial buildings imposes requirements that may exceed state Title 24 minimums. Confirm current San Francisco Green Building Ordinance thresholds with the Department of Building Inspection before finalizing any large warehouse roofing specification.
Seismic hazard is the defining structural consideration for San Francisco warehouse roofing. The Bay Area sits at the intersection of the Pacific and North American plates, with the San Andreas, Hayward, and Calaveras faults all within the region. San Francisco is in ASCE 7 Seismic Design Category D or E for most building types, requiring ductile seismic connections at all structural interfaces, including wall-to-roof transitions. Rooftop mechanical equipment must be seismically anchored per CBC Chapter 16 requirements, not simply curb-flashed. All counterflashings at parapet walls must incorporate slip joints capable of accommodating inter-story drift of 1 to 3 inches depending on building height and construction type. A California-licensed structural engineer is not optional on any San Francisco warehouse roofing project; it is a permitting requirement.
Dock penetration flashing in San Francisco must handle the bay area's persistent marine fog and salt-air environment. The city's close proximity to San Francisco Bay and the Pacific Ocean means that all exposed metal roofing components should be specified in stainless steel or anodized aluminum to resist the salt-laden air that accelerates corrosion of standard galvanized steel. The Bayview-Hunters Point area, in particular, sits close to the bay's industrial shoreline and experiences concentrated salt-air exposure. Budget for higher-grade metal specifications than would be required in an inland warehouse market.
Forklift exhaust ventilation and battery charging fume extraction on San Francisco warehouse roofs must comply with the Bay Area Air Quality Management District (BAAQMD) regulations, which are among the most stringent air quality rules in the country. BAAQMD Regulation 11 and other applicable rules govern exhaust discharge from industrial operations, and high-throughput logistics facilities in San Francisco may require air permits for their mechanical exhaust systems. Coordinate with an air quality consultant before finalizing the rooftop exhaust penetration layout, and confirm that exhaust discharge heights and orientations comply with BAAQMD requirements and the City's building code requirements for exhaust discharge proximity to air intakes.
San Francisco's energy code for large warehouse buildings goes beyond Title 24 to include the City's Existing Commercial Buildings Energy Performance Ordinance, which requires periodic energy audits and benchmarking submissions for buildings above threshold sizes. While this ordinance does not directly dictate roofing specifications, it creates a regulatory context in which above-code roof insulation investments are documented and credited in energy performance reports. San Francisco building owners who invest in R-25 or R-30 roof assemblies on their warehouse buildings benefit both from energy savings and from improved benchmarking scores under the ordinance.
Permitting for commercial roofing in San Francisco runs through the Department of Building Inspection, which requires a California CSLB C-39 licensed contractor, a building permit with structural engineering review for seismic compliance, and staged inspections. San Francisco's DBI has a reputation for thorough inspection enforcement; contractors who are not current on California seismic requirements and Title 24 documentation requirements will face re-inspection delays. Budget eight to twelve weeks for permitting lead time on large industrial projects, and engage a San Francisco-experienced permit expediter for projects with a time-critical completion requirement.
Preventive maintenance on a San Francisco warehouse roof must account for the salt-air corrosion environment and the seismic risk. Annual inspections should include close-up documentation of all metal flashings for early-stage corrosion, along with the standard drain, seam, and penetration inspection. Post-seismic inspection should be triggered by any Bay Area event above magnitude 4.0; even minor seismic events can separate wall-to-roof flashing details that were marginally installed. Budget $0.10 to $0.15 per square foot annually for maintenance, reflecting the premium labor rates and materials costs that characterize the San Francisco construction market.
Evaluating contractors for a San Francisco warehouse project should begin with verification of CSLB C-39 licensure, then assess experience with seismic flashing design, San Francisco DBI permitting, and Title 24 documentation. References from other San Francisco industrial building owners - particularly those who have managed post-earthquake inspection and repair - are the most relevant qualification criterion. The combination of seismic engineering requirements, air quality coordination, urban staging constraints, and premium labor costs makes San Francisco one of the most demanding and expensive warehouse roofing markets in the country.
Request A Roof Scope
Send the building location, roof concern, and access notes. We will respond with the next practical step.
Related Pages
Questions About Warehouse and Distribution Center Roofing
What changes the scope?
Access, wet insulation, deck repairs, edge metal, drain work, occupied-building constraints, disposal, and code documentation can all change the final path.
Can the building stay occupied?
Often, yes. The scope still needs rules for loading, noise, odors, tenant notices, daily dry-in, and emergency contact responsibilities.
When is coating realistic?
A coating is realistic only when the roof is dry, cleanable, compatible, properly detailed, and still structurally sound.
What should ownership receive?
A usable roof file should include photos, observed conditions, assumptions, near-term repairs, capital triggers, and the recommended next step.