
Large low-slope terminal decks, jet-blast and wind exposure, badged airside crews, and work planned around a campus that never closes - at SFO and the Bay Area's airports.
A roof that has to coexist with a 24/7 airport
An airport terminal cannot be reroofed on a normal commercial timeline, and pretending otherwise is how these projects go sideways. The building runs around the clock, the airspace and ramp around it are tightly controlled, and every access point, material lift, and crew deployment has to be cleared with the airport's facilities department, its FAA Part 139 safety program, and in secure areas with TSA. We put that coordination into the scope before the contract is signed, not after mobilization, because the airport's operations set the schedule and the roof works within it.
San Francisco sits at the center of one of the busiest multi-airport regions in the country. San Francisco International (SFO) is a major hub moving tens of millions of passengers a year, with terminal and boarding-area renovation work a near-constant feature of the campus. Across the bay, Oakland International (OAK) anchors a large low-cost passenger operation and a growing air-cargo presence, and down the peninsula Norman Y. Mineta San Jose International (SJC) serves the South Bay and the Silicon Valley tech corridor. Each of those airports carries terminals, concourses, cargo buildings, rental-car centers, hangars, and on-campus hotels - and every one of them needs roofing that respects the operational envelope it sits inside.
Terminal decks: large, flat, and unforgiving on drainage
Terminal roofs are big, low-slope expanses, and that geometry makes drainage the whole ballgame. With minimal slope across a vast field, ponding tolerance is effectively zero - standing water finds every seam and accelerates membrane failure. We address that with tapered insulation designed to move water to the drains, and we walk the roof with the facility's engineer before settling on a system. The mechanical loads up top are heavier and denser than standard commercial, too: terminal HVAC means more curbed penetrations, larger equipment, and more flashing touchpoints, each detailed individually rather than with a generic pattern. Most terminal reroofing here lands on a TPO or PVC single-ply over a tapered system; new high-bay aviation structures often call for standing-seam metal.
Jet blast and wind are real design loads
Roofs on the airside face exposures a logistics building never sees. Jet blast from taxiing aircraft and the open, unobstructed wind across an airfield push membrane adhesion and ballast requirements well beyond standard commercial specs. San Francisco's own marine wind regime adds to it. We specify attachment and edge-metal details for those uplift and blast loads specifically, because a perimeter detail that holds on a sheltered city block will not hold at the edge of a ramp.
Badging is non-negotiable, everywhere on the campus
Security access is not limited to the terminal. Cargo buildings, rental-car centers, FBO hangars, maintenance facilities, and on-airport hotels all sit inside the campus security perimeter, and badging and clearance are planned for, never discovered on site. For airside work near active aprons and gates we factor crew credentialing and the higher level of pre-planning into the bid timeline, coordinate material deliveries and any crane lifts into approved windows, and tie into the FAA NOTAM process when the work requires it. We do not mobilize a crew member without confirmed airside authorization - that is a baseline we enforce.
Beyond the terminal: hangars and aviation support
- Tapered insulation and zero-ponding drainage design on large low-slope terminal decks
- Adhesion, ballast, and edge-metal details specified for jet-blast and open-airfield wind uplift
- Dense terminal HVAC and oversized equipment curbs flashed individually, not by generic pattern
- Campus-wide badging and crew credentialing built into the bid, with airside work in approved windows
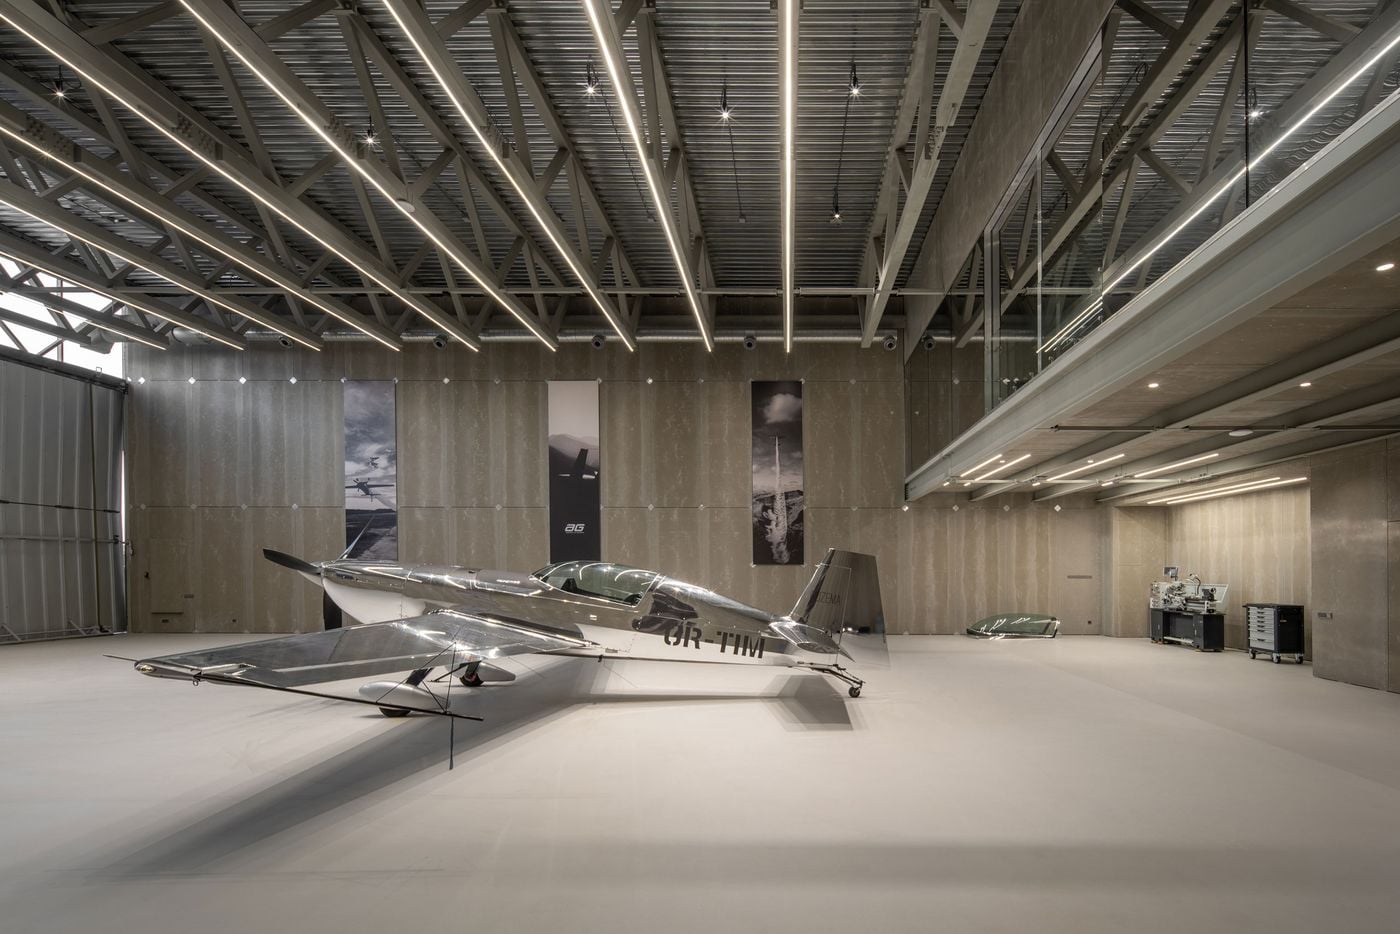
- High-bay hangar and FBO roofing matched to wide-flange and pre-engineered steel uplift and thermal movement
General aviation and reliever facilities
General aviation work - FBO complexes, private hangars, and reliever-airport structures - carries lighter security protocols than a passenger terminal but often a more demanding building. High-bay hangars with wide-flange steel or pre-engineered metal systems need a roofing contractor who understands their specific uplift behavior and thermal movement, with fastening patterns and seam geometry matched to the clear-span structure. We specify and install those systems across San Francisco and throughout California, and the same airport-coordination discipline applies whether it is a single-bay private hangar or a multi-unit FBO ramp.
Airport & Aviation Roofing Questions
We develop a phased work plan with the airport facilities department and the FAA Part 139 coordinator and get it approved by airport operations. Material deliveries, crane lifts, and any work near airside areas run in approved windows and tie into the FAA NOTAM process when required. This coordination is a standard part of our project setup, not an exception we work out later.
Most terminal reroofing uses a TPO or PVC single-ply over a tapered insulation system designed to improve drainage and eliminate ponding on these large, near-flat decks. New high-bay aviation structures and hangars often call for standing-seam metal. The choice depends on the existing deck, load capacity, and operational constraints, which we evaluate by walking the roof with your facilities engineer.
Terminal mechanical density runs well above standard commercial. Our pre-project survey documents every penetration, curb height, and clearance before we build the work plan, and flashing for oversized equipment curbs and complex through-penetrations is detailed individually. We do not apply generic flashing patterns to aviation structures.
Yes, with appropriate badging and in full coordination with airfield operations. Airside work requires a higher level of pre-planning and crew credentialing, which we build into the bid timeline. We do not mobilize crew without confirmed airside authorization - it is a baseline requirement we enforce, not a favor we ask.
Yes. Hangar roofing - from a single-bay private hangar to a multi-unit FBO complex - is a regular part of our aviation work. High-bay hangars built on wide-flange or pre-engineered steel have specific uplift and thermal-movement characteristics, and we match the fastening pattern and seam geometry to the clear-span structure.
Request A Roof Scope
Send the building location, roof concern, and access notes. We will respond with the next practical step.
Related Pages
Questions About Airport Terminal & Aviation Facility Roofing
What changes the scope?
Access, wet insulation, deck repairs, edge metal, drain work, occupied-building constraints, disposal, and code documentation can all change the final path.
Can the building stay occupied?
Often, yes. The scope still needs rules for loading, noise, odors, tenant notices, daily dry-in, and emergency contact responsibilities.
When is coating realistic?
A coating is realistic only when the roof is dry, cleanable, compatible, properly detailed, and still structurally sound.
What should ownership receive?
A usable roof file should include photos, observed conditions, assumptions, near-term repairs, capital triggers, and the recommended next step.