
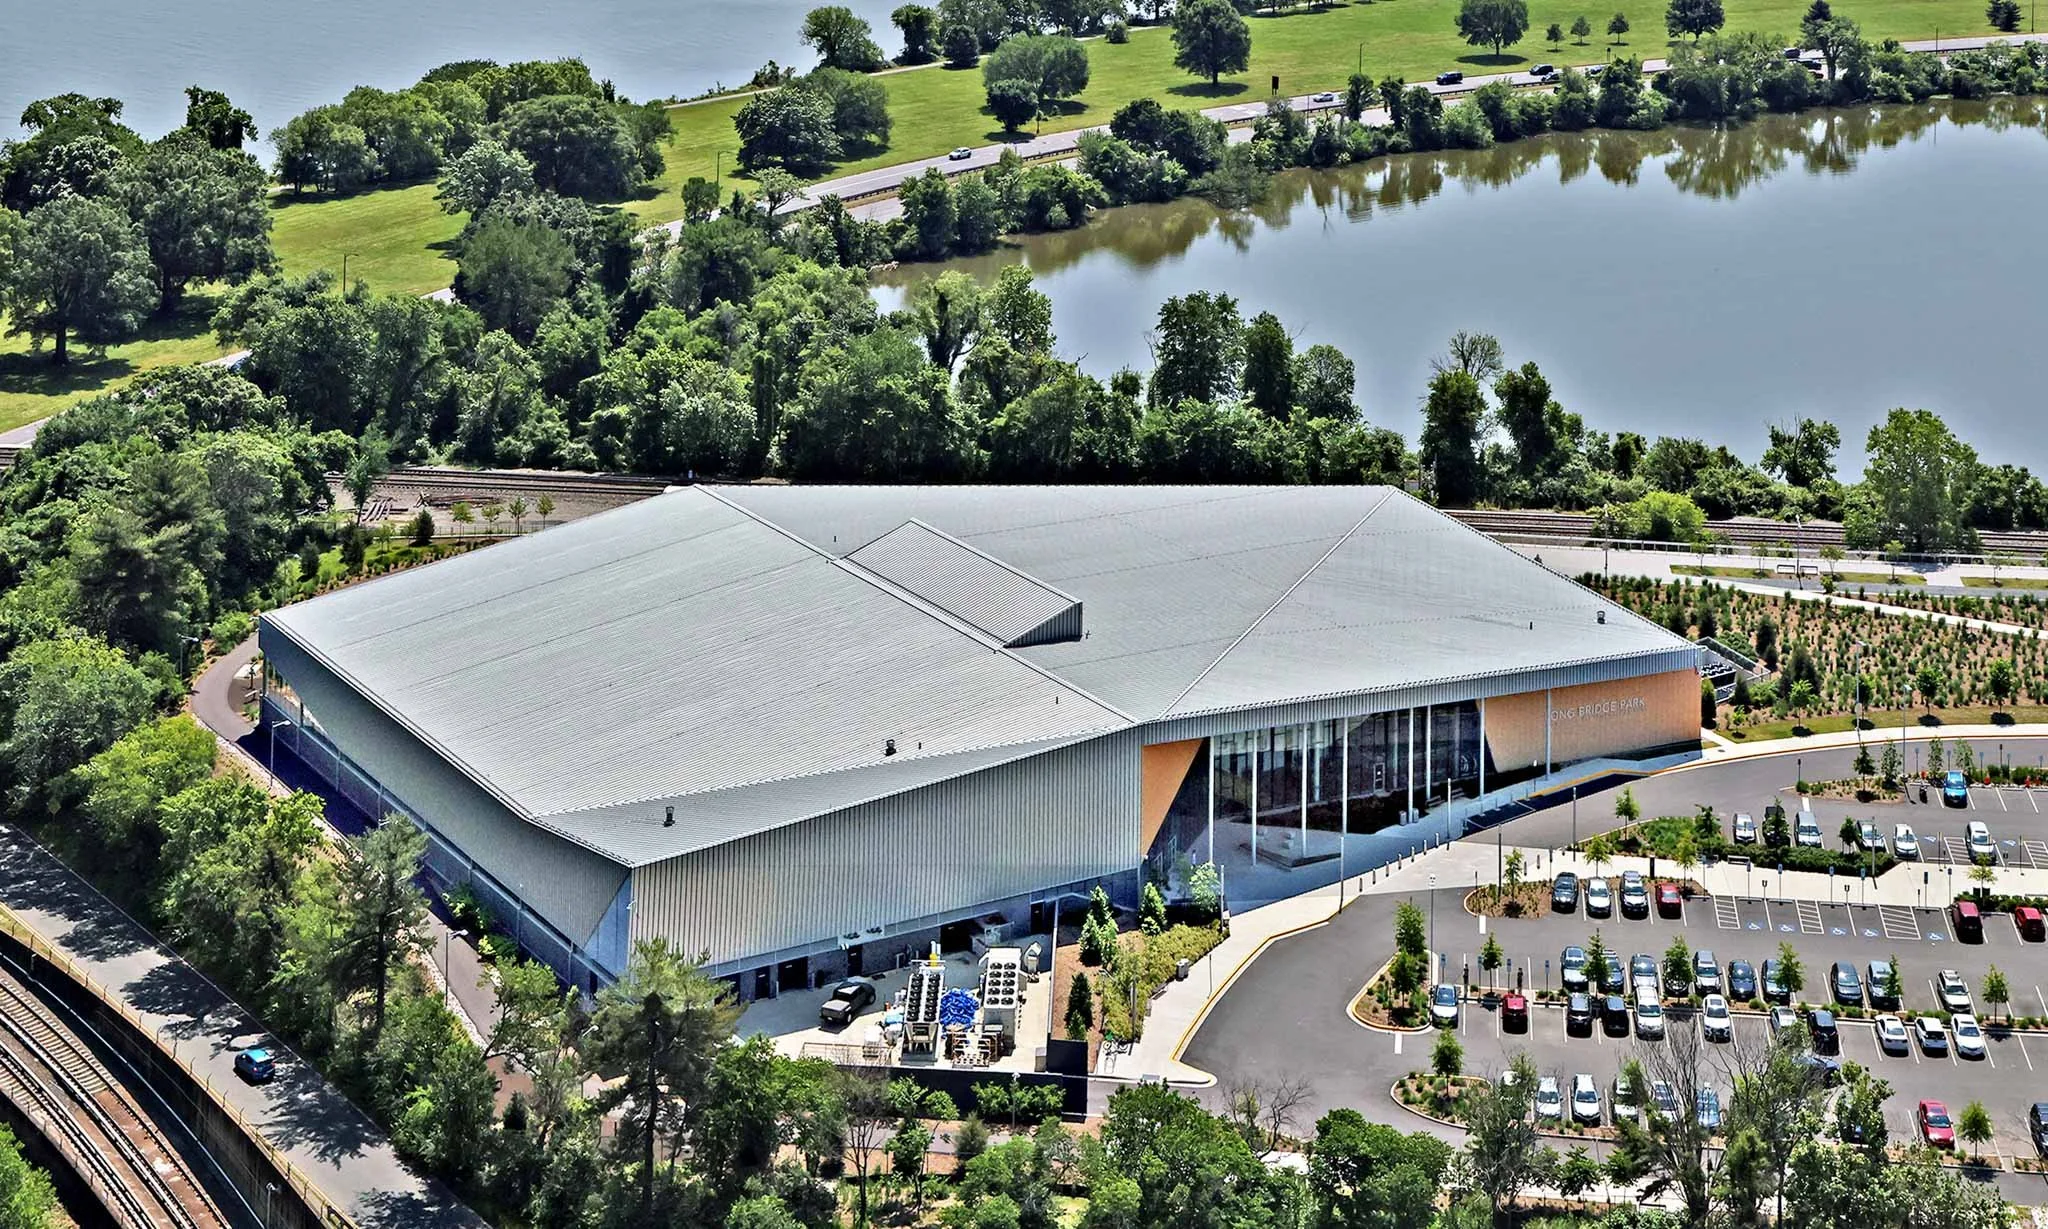
Roofs built for the moisture and mechanical loads a gym throws at them - pool and shower humidity, dense rooftop HVAC, and reroofs sequenced around early-morning and round-the-clock hours.
The leak on a gym usually starts on the inside
Most building owners think of a roof leak as water coming in from the top. On a fitness center, the bigger threat moves the other direction. Showers, steam rooms, lap pools, and hot tubs pump warm, humid air upward all day, and that vapor drives into the roof assembly from below. If the vapor retarder is in the wrong place for the climate, that moisture condenses inside the insulation, soaks the R-value out of it, and quietly rots the deck long before anything drips onto the gym floor. A correct reroof spec for a San Francisco gym treats interior vapor drive as a design input from the start - not something to diagnose after the insulation is already wet.
San Francisco's fitness market is dense and varied, and each setting changes the roof. The boutique studios and climbing gyms carved into former warehouses in SoMa and the Dogpatch sit under old low-slope decks that were never built for a steam room below. The big-box health clubs along the commercial stretches of Geary and out toward the Marina carry full aquatic centers and locker rooms under one membrane. And the gyms tucked into the ground floors of new mixed-use buildings in Mission Bay share their roof with residential and mechanical loads above. We spec each one for what is actually happening under the deck.
The penetration count is the real workload
Walk a gym roof and the first thing you notice is how crowded it is. Wide-open training floors need high-volume air handling just to manage the carbon dioxide and body heat of a packed class. Group-fitness rooms, locker rooms, and pool halls each carry their own dedicated exhaust and make-up air. The result is two to three times the rooftop penetrations per thousand square feet that you would find on a retail box of the same footprint - and every one of those curbs sits in the humid exhaust plume that makes gym roofs fail early. Generic flashing details are not enough here. We document every curb, exhaust fan, and duct penetration before pricing and detail each for the moisture load it lives in.
Membrane and assembly choices that hold up
For a club with a pool, steam room, or heavy shower load, we lean toward a fully adhered 60-mil TPO or PVC system. Going adhered eliminates the field of fastener penetrations that mechanical attachment puts through the deck and gives a more vapor-resistant assembly where the building is fighting humidity from inside. Just as important is getting the vapor retarder position right for San Francisco's cool, damp coastal climate - the answer here is different than it would be in a dry inland market, and copying an out-of-region detail is how gyms end up with trapped moisture. For dry facilities without aquatics, a mechanically attached 60-mil TPO is appropriate and more economical, and we will say so.
Working around a building that barely closes
San Francisco gyms open before dawn and many run 24 hours, seven days a week, 365 days a year. There is no tidy overnight window handed to you. We build the schedule with the facility's operations team: confirmed daily tear-off and dry-in windows, a daily written status to the manager so they can verify watertight protection before the next wave of members arrives, documented crew start times, and noise limits near occupied locker rooms and studios. For aquatic facilities, any work touching pool-hall exhaust or make-up air is coordinated with the pool operator so air exchange and water chemistry stay within the state health standards for commercial swimming.
What we do before we ever price the job
- Survey interior humidity sources - pools, steam, showers - and check the vapor retarder position for the coastal climate
- Inventory every HVAC curb, exhaust fan, and duct penetration and detail each for its moisture exposure
- Recommend adhered TPO or PVC for high-humidity clubs; mechanically attached TPO where it fits
- Raise or replace undersized curbs so the new membrane meets manufacturer warranty height requirements
- Build the work schedule around early-morning and 24-hour operations with daily written dry-in confirmation
Chains and independents, same paperwork at the end
National operators like Planet Fitness, 24 Hour Fitness, Crunch, Equinox, and Life Time run vendor-approval and facilities-management programs, and we work inside those processes for chain locations. We also work directly with independent studios, climbing gyms, and the commercial real estate investors who own the buildings these tenants lease. Either path closes the same way: permit and final inspection, manufacturer warranty registration, a roof zone diagram with the full penetration inventory, a drain and flashing inspection record, and photo documentation - formatted to match a corporate facilities system when there is one.
Fitness Center & Gym Roofing Questions
By treating interior vapor drive as a design input. We identify the humidity sources, check whether the vapor retarder sits in the right place within the assembly for San Francisco's cool coastal climate, and specify the correct buildup for the reroof. Get this wrong and warm humid air condenses inside the insulation, destroying R-value and the deck. A moisture survey before the scope is final is standard on any club with aquatics.
A fully adhered 60-mil TPO or PVC system. Adhering the membrane removes the field of fastener penetrations that mechanical attachment drives through the deck and yields a more vapor-resistant assembly, which matters when the building is fighting humidity from inside. For dry facilities without aquatics, a mechanically attached 60-mil TPO is appropriate and more economical.
We set confirmed daily tear-off and dry-in windows with the facility's operations team and send a daily written status so the manager can verify watertight protection before members arrive. Crew start times and noise limits near occupied locker rooms and studios are documented in the preconstruction plan. There is rarely a free overnight window at a gym, so the sequencing is planned, not improvised.
Yes. Curb flashing is standard scope on every gym reroof, and gyms carry far more curbs than a comparable retail box because of their ventilation loads. We document every curb, size, and clearance height before pricing, and undersized curbs - common on older gym buildings - are raised or replaced so the new membrane meets the manufacturer's warranty height.
Permit and final inspection certificate, manufacturer warranty registration, a roof zone diagram with the full penetration inventory, a drain and flashing inspection record, and photo documentation of the completed details. For chain operators, the package is formatted to match their corporate facilities-management system.
Request A Roof Scope
Send the building location, roof concern, and access notes. We will respond with the next practical step.
Related Pages
Questions About Fitness Center & Gym Roofing
What changes the scope?
Access, wet insulation, deck repairs, edge metal, drain work, occupied-building constraints, disposal, and code documentation can all change the final path.
Can the building stay occupied?
Often, yes. The scope still needs rules for loading, noise, odors, tenant notices, daily dry-in, and emergency contact responsibilities.
When is coating realistic?
A coating is realistic only when the roof is dry, cleanable, compatible, properly detailed, and still structurally sound.
What should ownership receive?
A usable roof file should include photos, observed conditions, assumptions, near-term repairs, capital triggers, and the recommended next step.