
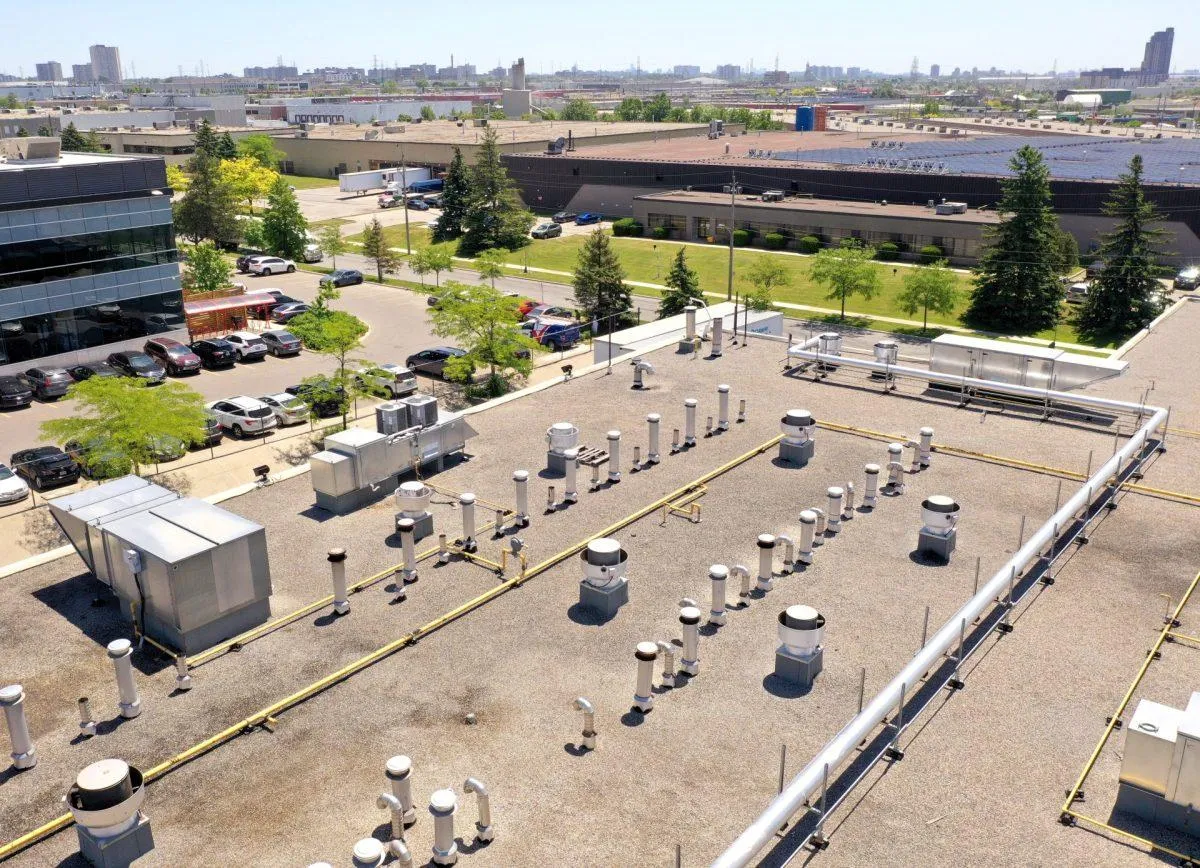
Roofing for production plants, commissaries, and refrigerated processing where humidity below and refrigeration loads above both work against the assembly.
A processing roof fights moisture from two directions
Food processing buildings put a roof under stress that retail and office roofs never see. Inside, daily washdown and high-heat cooking or chilling push humid air up against the underside of the deck. Outside and on top, heavy refrigeration equipment, condensers, and rooftop units add concentrated weight and vibration. The assembly has to handle interior vapor drive and structural load at the same time, and over a refrigerated room it has to do it without letting condensation form inside the insulation where you would never see it until the deck corrodes. We design the roof around both directions of attack, not just the weather above it.
San Francisco has a deeper food-production base than people assume, and it concentrates in specific places. The Bayview and Bayshore Boulevard industrial belt holds bakeries, commissaries, and cold-chain operations. The old Produce Market footprint and the Islais Creek / Cesar Chavez corridor still anchor wholesale food distribution and processing. SoMa and the Dogpatch carry specialty food and beverage producers and the central kitchens that supply the city's restaurants. These plants run on regulated schedules, and a roof leak over an active line is not a maintenance ticket. It is a potential food-safety event that pulls in the plant's QA team and can trigger a product hold.
Materials have to clear the food-safety plan
Not every commercial roofing material is acceptable above a food production area. The membrane, and just as importantly the adhesives, primers, and sealants in the flashing details, all have to be confirmed against the facility's food-safety plan and the USDA or FDA framework that governs the building. White TPO and PVC single-ply are generally acceptable above enclosed processing, but the specific product and the installation method still have to be confirmed. A lot of standard roofing adhesives are solvent-based and are not acceptable in a production environment, so we sort that out before anything goes on the roof, not after.
The production schedule drives the sequence
A San Francisco processing plant often runs two or three shifts with one weekly sanitation window as the only time the floor is truly down. Any work that opens the envelope above an active line has to live inside that window, with the QA manager confirming the floor is cleaned and protected before we start. We phase the job around the production calendar rather than asking production to bend around us, and we coordinate refrigeration work with the maintenance team so we never touch cold-chain continuity by surprise.
Refrigerated rooms and the condensation trap
Freezer rooms, chill rooms, and blast-freeze areas are where roofs quietly fail. The assembly over a refrigerated space has to maintain thermal continuity so the temperature difference between the cold room and the outside air does not drive condensation into the roof. Tapered insulation over these areas has to be designed around the actual operating temperature and the vapor-drive direction for this climate. Get it wrong and you get moisture forming inside the assembly, corroding the deck and ruining the insulation, with no external leak ever showing on the ceiling. Drainage matters here too, because ponding water over a freezer adds thermal load to the refrigeration system and accelerates deck corrosion, so we taper to the drains and scuppers at the low point of each bay.
When a leak happens mid-production
A leak over a running line needs the plant's QA and facilities team looped in immediately for product-hold evaluation and documentation. Our emergency response for food plants includes around-the-clock contact, priority mobilization for a temporary dry-in, and the paperwork support your incident reporting needs. Roof condition also shows up directly in USDA and FDA facility inspections, where inspectors look for leak evidence, condensation, and deterioration above production. We keep condition documentation and repair records your QA manager can produce on demand to show the roof is being managed proactively.
Sanitation, pests, and the details inspectors look at
On a food plant the roof edge is part of the sanitation program, not just the weatherproofing. Standing water on the roof, debris in the drains, and gaps at penetrations and edge metal are entry points for pests and moisture that show up in an audit. We detail flashings tight, keep the drainage moving so the roof does not hold water that breeds problems, and make sure penetration boots and curb seals are continuous rather than patched. The bird and rodent exclusion that matters to a food facility starts with a roof that has no gaps for them to exploit, and that is a detailing discipline we carry through the whole job.
Kitchen and process exhaust over a production roof
Commissaries, central kitchens, and many San Francisco processing plants run heavy cooking and process exhaust, and grease-laden vapor is hard on a roof membrane. Where exhaust fans discharge near the roof surface, we use grease containment at the curb and choose membrane and flashing details that stand up to the discharge, because grease that pools on a membrane degrades it and becomes both a slip hazard and a fire concern. We treat each exhaust fan as its own assembly, detailed for what it actually discharges, rather than wrapping every penetration in the same generic boot. On older Bayview and Islais Creek plants, the original exhaust details are usually the first thing we rebuild.
Common questions about food processing roofing
Are all roofing materials okay above food production?
No. In USDA and FDA-regulated plants the membrane, adhesives, primers, and sealants all have to be confirmed acceptable for a food-production environment before installation. We identify the regulatory framework and confirm material acceptability with your QA team before specifying anything above a food-contact zone.
How do you schedule work in a running plant?
We build the sequence around your weekly sanitation window and any planned shutdowns. Work above refrigerated areas is coordinated with the refrigeration maintenance team so cold-chain continuity is never affected.
How do you handle drainage over refrigerated rooms?
With tapered insulation directing water to perimeter scuppers or interior drains at the low point of each bay. Ponding over a freezer adds load to the refrigeration system and corrodes the deck, so we confirm the drainage matches the thermal design of the room below.
What if the roof leaks during production?
Contact your QA and facilities team immediately for product-hold evaluation. We provide 24-hour emergency contact, priority mobilization for temporary dry-in, and documentation support for your incident reporting.
Do you handle roofing items in USDA and FDA inspections?
Yes. Roof condition is a standard inspection item. We provide condition documentation and repair records your QA manager can produce to demonstrate proactive maintenance.
Request A Roof Scope
Send the building location, roof concern, and access notes. We will respond with the next practical step.
Related Pages
Questions About Food Processing Roofing
What changes the scope?
Access, wet insulation, deck repairs, edge metal, drain work, occupied-building constraints, disposal, and code documentation can all change the final path.
Can the building stay occupied?
Often, yes. The scope still needs rules for loading, noise, odors, tenant notices, daily dry-in, and emergency contact responsibilities.
When is coating realistic?
A coating is realistic only when the roof is dry, cleanable, compatible, properly detailed, and still structurally sound.
What should ownership receive?
A usable roof file should include photos, observed conditions, assumptions, near-term repairs, capital triggers, and the recommended next step.