
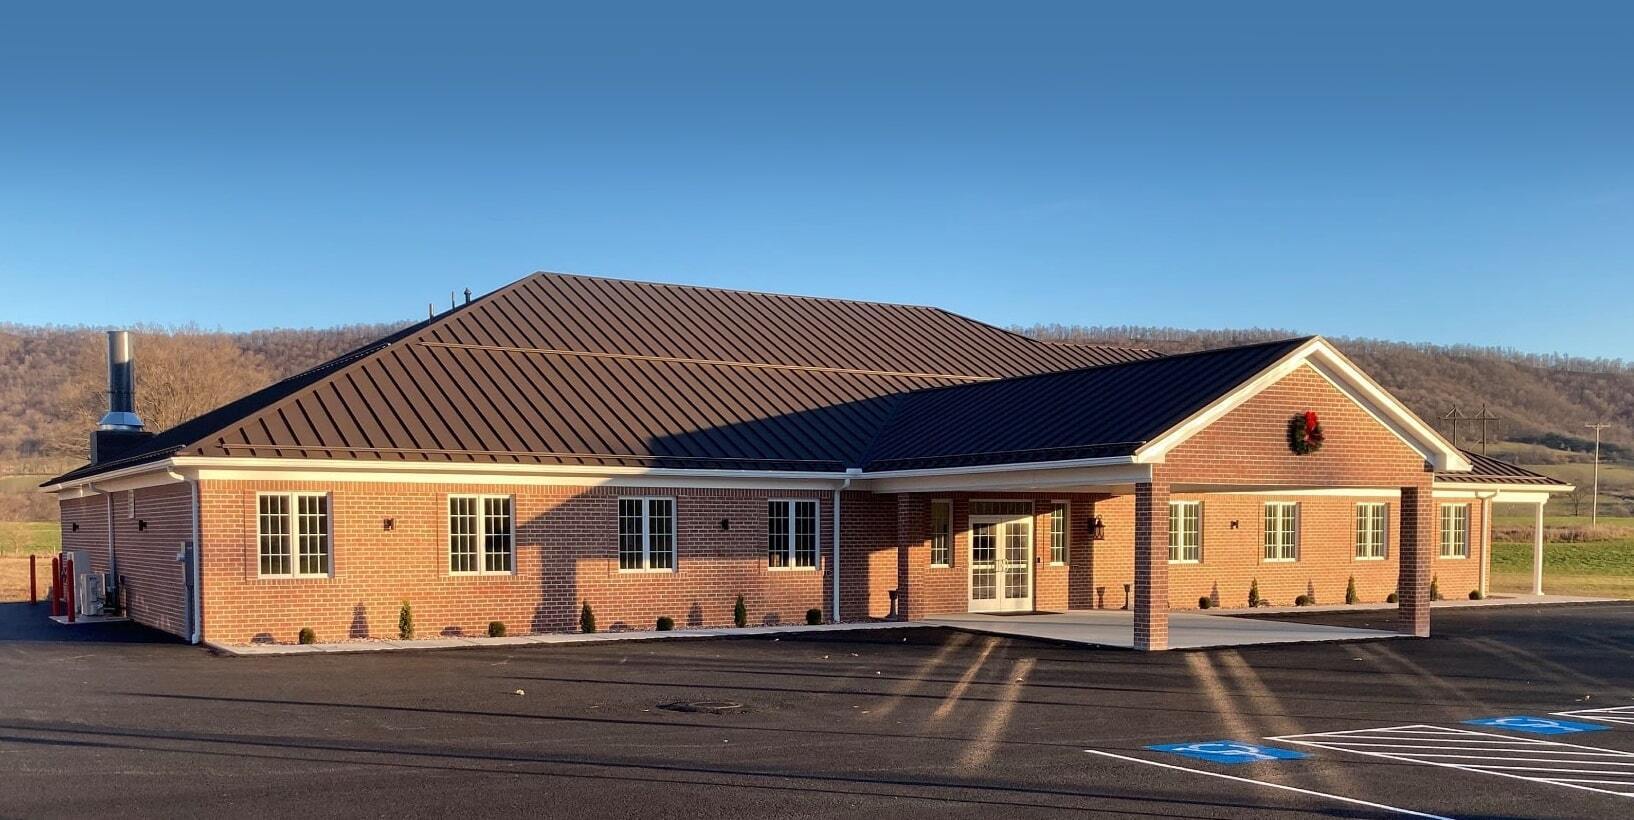
Quiet, dignified roofing for funeral homes and mortuaries across San Francisco - work sequenced around services, prep-room exhaust kept running, and the building dry every single night.
Roofing a building that grieving families count on
A funeral home is not a job site you can treat like any other commercial building. Visitations run into the evening, services are scheduled on short notice the moment a family makes arrangements, and the front entrance has to read as calm and cared-for every hour the doors are open. We approach mortuary roofing in San Francisco the way we approach work at a hospital chapel: quietly, on the building's schedule, and with the understanding that the people walking in are having one of the worst days of their lives. Loud tear-off over a service is not a scheduling inconvenience to fix later - it is a failure we plan the entire project to prevent.
San Francisco's funeral and memorial businesses are spread across distinct neighborhoods, and each setting changes how we stage the work. Established family-run homes along the Mission and in the Outer Richmond and Sunset sit shoulder to shoulder with houses, so we keep dumpsters, the loading zone, and the crew lift tight against the property and off the residential street. Larger memorial chapels and the cemetery-adjacent operations down the Peninsula toward Colma - the historic burial district just south of the city line where much of the Bay Area's interment capacity has sat for over a century - give us more room to lay down material but carry heavier daily service calendars. Either way, the calendar drives the work, not the other way around.
The prep room exhaust is non-negotiable
The embalming and preparation suite is what makes a funeral home different from any office or retail roof. These rooms run under constant negative pressure with a dedicated rooftop exhaust stack pulling formaldehyde and other vapors out and away from the building. That stack cannot be capped, blocked, or shut down for our convenience. Before we mobilize, we walk the roof with the funeral director, mark the prep-room exhaust and any related intake, and write the flashing around it as its own line item with confirmed continuous operation while anyone is working within ten feet of it. We have seen contractors tarp over a stack to keep moisture out during tear-off and unknowingly shut down the room's ventilation - that does not happen on our projects.
Chapel spans and the look from the street
Many San Francisco funeral homes pair a low-slope flat roof over the offices and prep areas with a wider chapel or visitation room that spans forty to sixty feet without an interior column. Those clear-span bays behave like a small sanctuary roof: they catch real wind uplift off the Pacific and through the gaps in the city's hills, and they need a fastening pattern and membrane spec matched to the deck rather than a generic field layout. Older chapels built on wood or lightweight concrete decks get a moisture survey and core cuts before we ever talk about a recover, because wet insulation hiding under a surface that still looks intact is the single most common thing we find on these buildings.
Appearance matters more here than on almost any other commercial property. Streaked fascia, a sagging gutter over the entrance, or rust bleeding down a parapet reads as neglect to a family choosing where to hold a service. We treat edge metal, the porte-cochere fascia, and visible flashing as part of the dignity of the building, not an afterthought once the field membrane is down.
The porte-cochere and covered entry
Nearly every funeral home in the city has a covered drive or canopy where families are received out of San Francisco's fog and wind-driven rain. The transition where that canopy ties into the main building wall is the leak we find most often - it moves independently from the main structure, it collects water off two planes, and it usually has the oldest flashing on the property. We inspect and price that connection as its own scope item on every mortuary roof, because chasing a drip through the entry ceiling after the fact is exactly the kind of disruption a funeral home cannot absorb.
How we keep the work invisible
Every funeral home project starts with the director's calendar in hand. We get advance notice of scheduled services and visitations, sequence the noisy phases for the gaps, and keep crew, equipment, and debris out of the entrance and chapel approach whenever the doors are open to the public. The building is confirmed watertight before it closes each evening, because an overnight rain over an occupied prep room or a furnished chapel is not something we leave to chance.
- Service and visitation calendar reviewed before mobilization; loud work planned around it
- Prep-room exhaust stack identified, kept running, and flashed as a separate, approved scope item
- Daily dry-in confirmed before the facility closes - no open roof left over an occupied building
- Entrance, porte-cochere, and chapel approach kept clear of equipment and debris during public hours
- Visible edge metal, fascia, and canopy flashing treated as part of the building's appearance
Family-owned or corporate, the discipline is the same
Some San Francisco homes are multi-generation, family-owned operations where the director is also the owner and you are coordinating with one person who knows every inch of the building. Others belong to regional memorial-service groups with facilities management handled at a corporate level and standardized vendor paperwork. We work either way and deliver the same closeout package - permit and final inspection, manufacturer warranty registered in the owner's name, a roof drawing with the prep-room exhaust and canopy details called out, and photo documentation of every flashing connection.
Funeral Home & Mortuary Roofing Questions
We build the schedule from the funeral director's calendar. With advance notice of services and visitations, we sequence tear-off and other loud phases into the open windows and keep the entrance, porte-cochere, and chapel approach clear of crew and debris whenever the public is in the building. The roof is confirmed dry before the facility closes each evening.
It keeps running. The prep-room exhaust stack maintains the negative pressure that ventilates the suite and cannot be capped or shut off. We mark it before mobilization, flash around it as its own approved scope item, and confirm continuous operation any time work is happening near it. It is never tarped, blocked, or taken offline for roofing convenience.
Yes. Clear-span chapel roofs catch real wind uplift in San Francisco and need a fastening pattern and membrane spec matched to the deck and span, not a generic field layout. Wood and lightweight concrete chapel decks get a moisture survey and core cuts before any recover decision, since wet insulation under an intact-looking surface is common on these buildings.
That is a priority, not an afterthought. We keep dumpsters, the lift, and material staging tight to the property and off the public approach, and we treat visible edge metal, fascia, and canopy flashing as part of the building's dignity. Families choosing where to hold a service notice a neglected roofline, so we manage appearance throughout the job.
Yes, and we price it separately. The canopy-to-building transition is the most common chronic leak on funeral homes - it moves independently, collects water off two planes, and usually carries the oldest flashing on the site. We inspect and re-detail that connection as its own scope item so you are not chasing a drip through the entry ceiling later.
Request A Roof Scope
Send the building location, roof concern, and access notes. We will respond with the next practical step.
Related Pages
Questions About Funeral Home & Mortuary Roofing
What changes the scope?
Access, wet insulation, deck repairs, edge metal, drain work, occupied-building constraints, disposal, and code documentation can all change the final path.
Can the building stay occupied?
Often, yes. The scope still needs rules for loading, noise, odors, tenant notices, daily dry-in, and emergency contact responsibilities.
When is coating realistic?
A coating is realistic only when the roof is dry, cleanable, compatible, properly detailed, and still structurally sound.
What should ownership receive?
A usable roof file should include photos, observed conditions, assumptions, near-term repairs, capital triggers, and the recommended next step.