
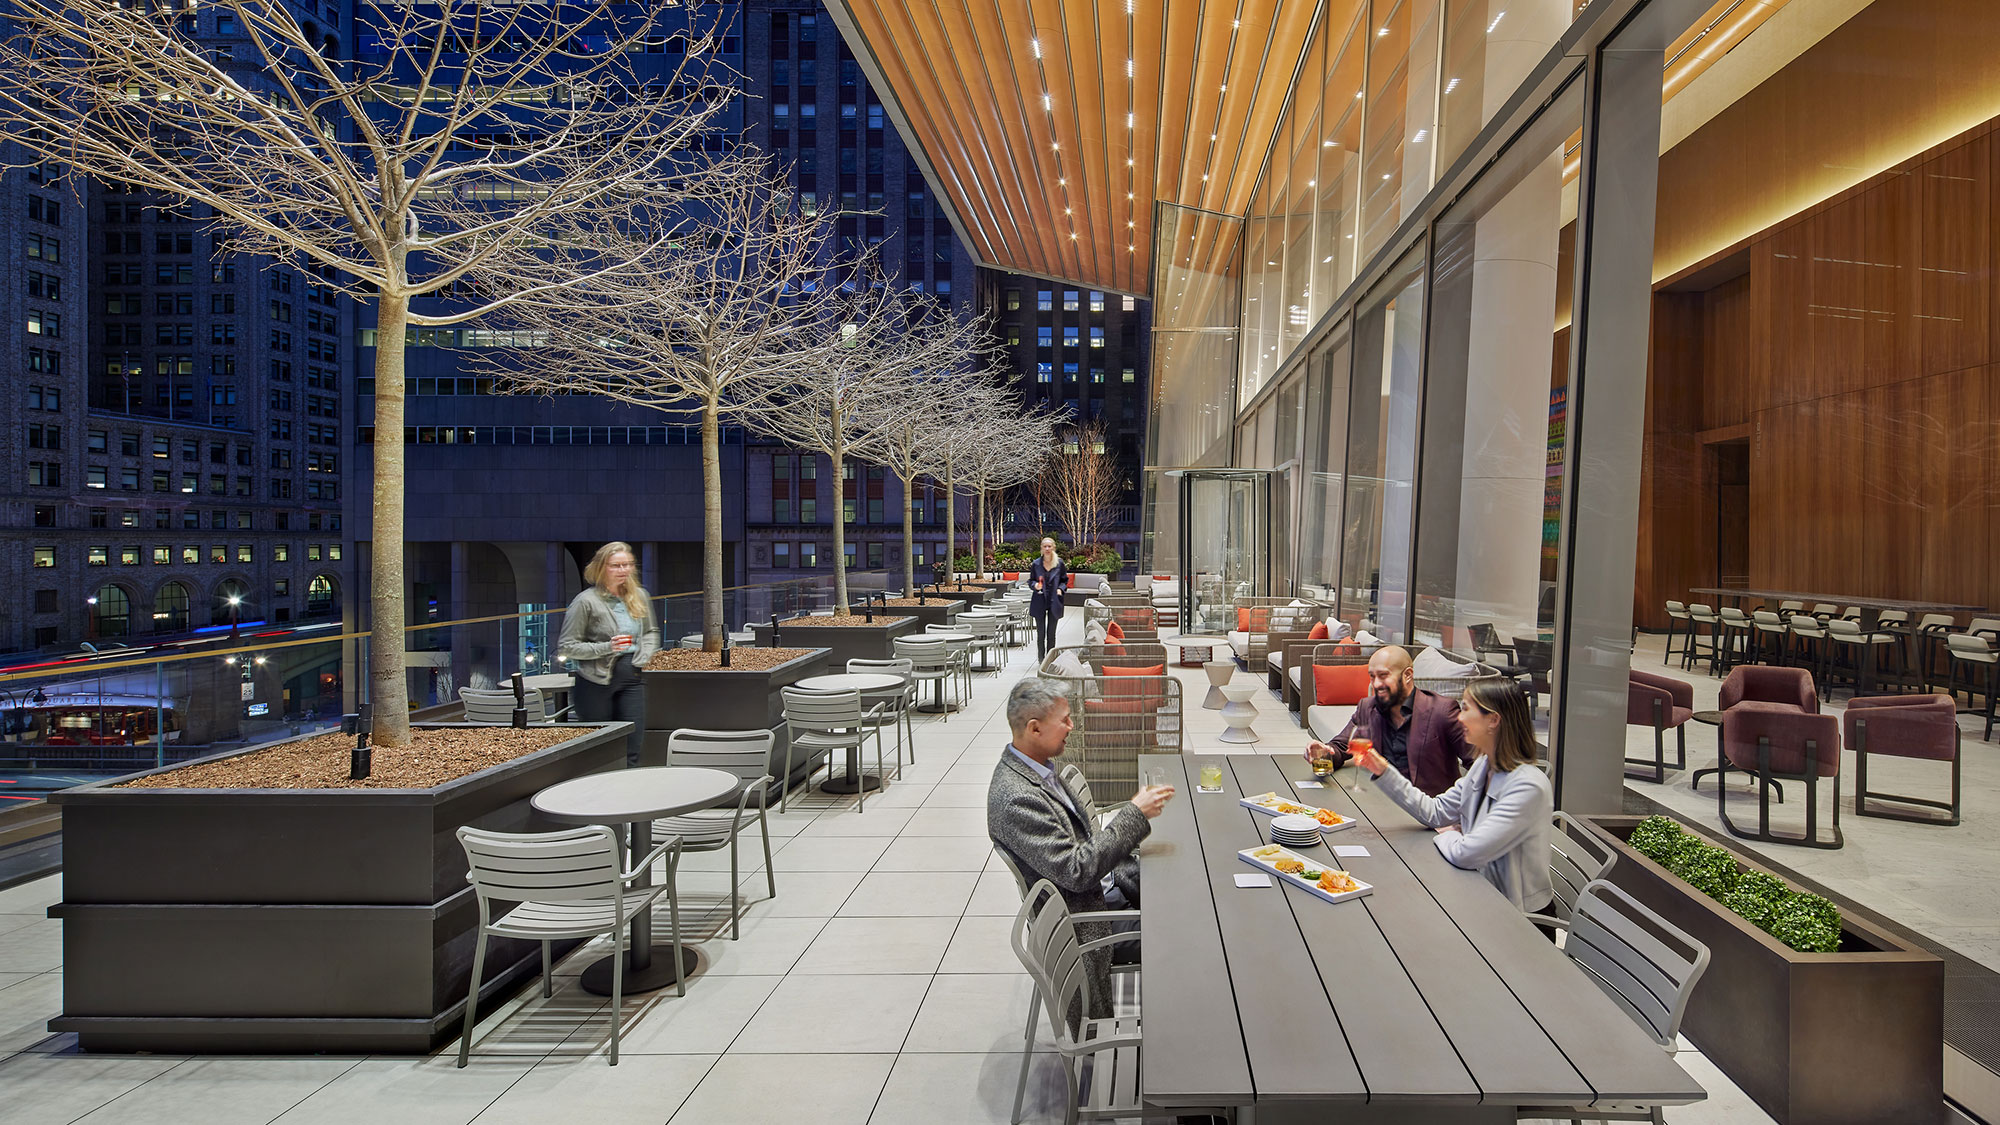
Podium waterproofing, occupied amenity decks, and tower parapets - coordinated across retail, residential, and parking in a single San Francisco building.
One building, several roofs stacked on top of each other
A mixed-use building in San Francisco is rarely one roof. It is ground-floor retail with a podium deck over it, residential or office floors above that, a parking structure tucked into the base, and an amenity terrace and mechanical penthouse at the very top - each with its own occupancy, its own loads, and its own way of failing. Treating that as a single flat plane to membrane over is how these projects go wrong. The scope has to be read vertically: who is below each assembly, what moves, what carries traffic, and where one warranty hands off to the next. That is the lens we bring to every mixed-use roof in the city.
San Francisco has been building this product type aggressively for two decades, and the buildings reflect their neighborhoods. The mid-rise residential-over-retail blocks along Market Street and through Hayes Valley sit on tight infill lots with no lay-down room and active sidewalk retail below. The taller towers in Rincon Hill and the Transbay district near Salesforce Park stack hundreds of residential units over parking podiums and ground-floor commercial. Out in Mission Bay, the newer transit-oriented blocks combine lab, office, retail, and housing on a single platform. Each of those settings changes the staging, the crane logistics, and the noise window before a single fastener goes in.
The podium deck is waterproofing, not roofing
The single most expensive mistake on a mixed-use building is treating the podium deck like a standard low-slope roof. The podium is the slab between the retail or parking at grade and the occupied residential or office space above - and it usually carries a landscaped courtyard, pavers, planters, or even drive aisles on top of it. That assembly needs a traffic-bearing or buried waterproofing membrane, drainage composite, a root barrier under any planting, and protection course, all designed with the structural engineer for the deck's deflection and load path. A field roofing membrane laid on a plaza deck under planters typically fails within a few years, and the leak shows up in the retail or parking below where it is brutal to access and repair. We specify these as the waterproofing systems they are.
Up top: parapets, penthouses, and the amenity terrace
The upper roof of a San Francisco mixed-use tower carries its own list. Tall parapets and the wind exposure that comes with height drive the edge-metal and membrane termination details. The mechanical penthouse, elevator overrun, and the forest of curbs that serve hundreds of units mean a high penetration count that all has to be flashed to warranty standard. And the rooftop amenity terrace - now standard on residential buildings competing for tenants - is again a traffic-bearing waterproofing assembly under the pavers and deck finish, coordinated with the deck contractor, not a walkable membrane left exposed. We sort out which areas are roofing and which are buried waterproofing before pricing, because the systems and the warranties are not interchangeable.
Working over people who never leave
Mixed-use almost always means occupied. Residents are home overnight and on weekends, retail tenants are open during the day, and a parking structure is in use around the clock. San Francisco's noise ordinance limits when the loud phases can run, and the building's own lease terms often add to that. We build a phasing plan that sequences tear-off and hot work to protect both the residents above and the storefronts below, with dust and debris containment over occupied space and elevator and common-area access coordinated with building management. Daily dry-in is confirmed in writing before each shift ends - an open assembly over furnished units is not a risk anyone in the building should carry overnight.
Coordinating with everyone else on the job
On new construction and major repositioning, the roof and waterproofing scope touches the general contractor, the MEP trades stubbing through the deck, the structural engineer, the landscape and hardscape contractors on the podium, and the building-envelope consultant. We work inside that submittal and QC framework from preconstruction on - manufacturer-reviewed submittals, mock-ups and water testing before full installation, manufacturer field inspections at the critical laps, and an NDL warranty registered at closeout. On occupied repositioning of an existing building, the same rigor applies, just with tenants in place.
- Podium and plaza decks specified as traffic-bearing waterproofing with drainage, root barrier, and protection course
- Tower parapets, penthouse curbs, and high penetration counts flashed to warranty standard
- Rooftop amenity terraces built as buried waterproofing under the deck finish, coordinated with the deck contractor
- Phasing and dust containment designed around occupied residential, retail, and parking and the city noise ordinance
- Submittals, mock-ups, water testing, and manufacturer inspections coordinated with the GC, structural, and envelope consultant
Warranty hand-offs that actually hold
The seams between systems - where podium waterproofing meets the parking structure, where a planter wall ties into the deck, where the tower roof meets a lower podium - are where mixed-use buildings leak and where warranty disputes start. We map those transitions up front, detail them as their own scope, and make sure the warranties from each system overlap rather than leave a gap at the joint. A developer or owner should not discover at year three that the leak sits exactly on the line nobody took responsibility for.
Mixed-Use Development Roofing Questions
A roofing membrane is built for drainage and light maintenance traffic. A podium or plaza deck carries pavers, planters, courtyards, and sometimes vehicles over occupied space, so it needs a traffic-bearing or buried waterproofing assembly with a drainage composite, root barrier, and protection course, engineered with the structural team for the deck's loads. Putting a standard roofing membrane under a plaza is a misspecification that usually fails within a few years.
With a written phasing plan. We sequence tear-off and hot work to protect residents above and storefronts below, contain dust and debris over occupied space, and coordinate elevator and common-area access with building management. San Francisco's noise ordinance and the building's lease terms set the work windows, and we confirm daily dry-in in writing before each shift ends.
Yes. Amenity terraces are a buried, traffic-bearing waterproofing assembly under the pavers or deck finish - not an exposed roofing membrane. We design and install the waterproofing in coordination with the deck-finish contractor and the structural engineer of record so the surface above can take foot traffic and furniture without compromising the system below.
On mixed-use work we provide manufacturer-reviewed submittals, mock-up and water testing before full installation, QC inspection reports, manufacturer field inspections at critical phases, and an NDL warranty registered at closeout in the owner's name. We work inside the project's submittal and QC framework from preconstruction through final inspection.
We map every system-to-system seam up front - podium to parking, planter wall to deck, tower roof to lower podium - and detail each as its own scope. The goal is for the warranties from adjoining systems to overlap at the joint rather than leave a no-man's-land, which is exactly where these buildings tend to leak and where responsibility gets disputed years later.
Request A Roof Scope
Send the building location, roof concern, and access notes. We will respond with the next practical step.
Related Pages
Questions About Mixed-Use Development Roofing
What changes the scope?
Access, wet insulation, deck repairs, edge metal, drain work, occupied-building constraints, disposal, and code documentation can all change the final path.
Can the building stay occupied?
Often, yes. The scope still needs rules for loading, noise, odors, tenant notices, daily dry-in, and emergency contact responsibilities.
When is coating realistic?
A coating is realistic only when the roof is dry, cleanable, compatible, properly detailed, and still structurally sound.
What should ownership receive?
A usable roof file should include photos, observed conditions, assumptions, near-term repairs, capital triggers, and the recommended next step.