
Roofing for multiplexes, single-screen houses, and entertainment venues built around long clear-span decks, heavy HVAC, and sound control.
The auditorium span is the defining problem
A cinema roof starts with a structural challenge most commercial buildings never face: long clear-span decks over auditoriums with no columns in the middle of the room. An eight to twelve screen multiplex carries spans of eighty to a hundred and fifty feet in each auditorium bay, and those spans deflect under load in ways a retail-strip fastening pattern was never designed to handle. We set fastener density and insulation attachment off the actual deck type and span on your building, not off a template. The membrane also pulls double duty on a theater, because the roof assembly is part of how sound stays inside the room and outside noise stays off the screen, so insulation and deck detailing get treated as an acoustic question as well as a weather one.
San Francisco's cinema landscape is a mix that keeps this work varied. Downtown and the surrounding neighborhoods still carry the big multiplex anchors and the historic single-screen and revival houses the city is known for, from the Mission to the Marina to the Sunset, alongside the entertainment complexes tied into mixed-use development around Yerba Buena and the waterfront. Some of these are decades-old buildings with original built-up roofs and chronic drainage problems. Others are newer boxes inside larger developments. The roofing approach has to flex across that range.
Rooftop mechanical is dense and concentrated
The equipment load on a multiplex roof rivals a hospital or a data center for penetration density. Each auditorium typically gets its own dedicated rooftop HVAC unit, and on top of that you have concession exhaust, lobby heating vents, and condenser units for the walk-in coolers behind the food service. Above a typical San Francisco multiplex, the curbs, duct penetrations, and conduit runs cluster tightly, and every one of them has to be individually flashed and documented before new membrane goes over it. Skipping that inventory is how a theater ends up with leaks that nobody can trace.
Deck type drives the membrane decision
Cinema construction is usually steel deck or concrete deck over structural steel. Each wants a different attachment approach. Steel deck takes mechanical attachment directly, while concrete deck calls for an adhered or ballasted system where the structure allows the weight. On any theater reroof we start with a core sample to confirm the existing insulation layers, the moisture content, and the total weight already in place before we recommend a recover or a full tear-off. On older auditorium decks, short ribs on aging steel have lower fastener pull-out values than modern three-inch rib deck, so we verify the deck and gauge before committing to a fastening pattern, and on deflection-prone spans we may go to an adhered or hybrid system to keep point loads off the seams.
Drainage, cool-roof code, and walkways
Our usual cinema specification is 60-mil or 80-mil TPO mechanically attached over tapered polyiso. The tapered insulation corrects the drainage deficiencies that build up over decades on a flat theater roof, and white TPO meets the cool-roof energy requirements that apply to commercial reroof permits in this market. Around the dense HVAC clusters we add reinforced walkway pads so the constant service-crew traffic does not chew up the membrane.
Working around showtimes
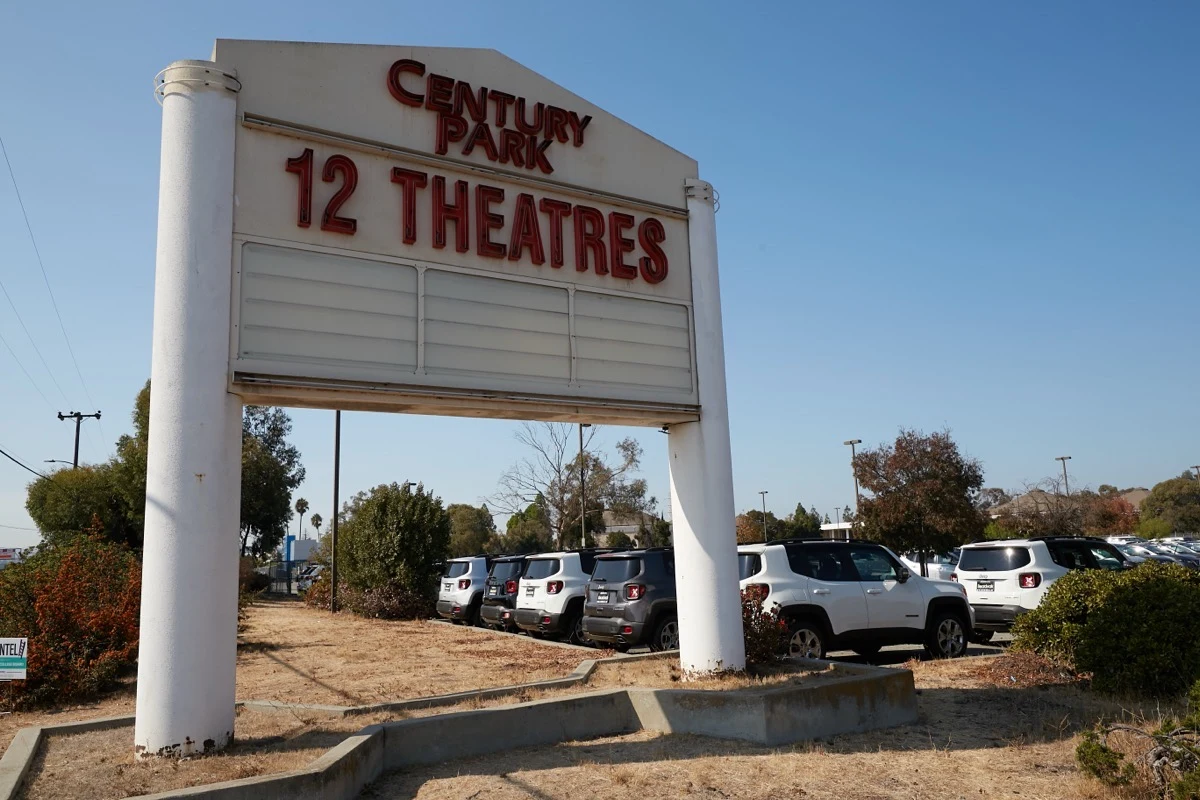
Cinemas run afternoon through late night, seven days a week, which makes them function like a 24-hour building for scheduling purposes. We sequence tear-off and dry-in so every roof section is watertight before evening screenings begin, and we coordinate any HVAC shutdown needed for curb or penetration work with facilities management. Marquee and entry-canopy connections, where supports penetrate the membrane, are treated as individual flashing items, since the canopy-to-building transition is one of the most common chronic leak points on an older theater.
Insulation, condensation, and a dark cooled room
An auditorium is a large, dark, mechanically cooled volume, and that creates a roof-assembly condition that gets overlooked. With the house lights down and the HVAC holding a steady cool temperature through a sold-out evening, the temperature difference between the conditioned air below and a cold, damp San Francisco night above can drive condensation into a roof assembly that lacks continuous insulation or a proper vapor strategy. We design the insulation layer to keep the dew point out of the deck and the membrane, because a slow condensation problem over an auditorium shows up as deck corrosion and stained acoustic treatment long before it ever looks like a roof leak. On a recover, that is one of the first things the core sample tells us.
Seismic detailing on long-span decks
This is earthquake country, and a long-span cinema deck moves differently than a small rigid roof. Expansion and seismic joints across an auditorium roof, parapet-to-deck connections, and the transitions between the tall auditorium block and the lower lobby and concession wings all have to be detailed to flex without splitting the membrane. We carry the membrane and flashings across those joints with cover assemblies built to take movement, rather than rigidly bonding across a line that is engineered to shift. Older San Francisco theaters that have been through retrofits often have joint details that were patched rather than rebuilt, and those are exactly the spots we rework on a reroof.
Common questions about movie theater roofing
What membrane do you use on a multiplex?
Usually 60-mil or 80-mil TPO mechanically attached over tapered polyiso. The taper fixes long-standing drainage problems, and white TPO meets cool-roof code. We add reinforced walkway pads around rooftop HVAC to protect the membrane from service traffic.
How do you handle the large-span auditorium decks?
We verify the deck type and gauge and run pull-out testing appropriate to the rib depth before specifying mechanical attachment, since older short-rib steel has lower pull-out values than modern deck. On deflection-prone spans we may use an adhered or hybrid system to keep point loads off the seams.
Can you reroof without disrupting screenings?
Yes. Work is planned around the screening schedule, with each section dried in before evening shows, and any HVAC shutdown coordinated with facilities.
How is a cinema roof priced?
Per roof square based on membrane spec, existing assembly condition, penetration density, and access. Most multiplex reroofs include tapered insulation, priced after a roof walk and core sample.
Do you handle the marquee and entry canopy?
Yes. Marquee and canopy attachment points and the canopy-to-building transitions are treated as individual flashing items and re-flashed as part of the project.
Request A Roof Scope
Send the building location, roof concern, and access notes. We will respond with the next practical step.
Related Pages
Questions About Movie Theater & Cinema Roofing
What changes the scope?
Access, wet insulation, deck repairs, edge metal, drain work, occupied-building constraints, disposal, and code documentation can all change the final path.
Can the building stay occupied?
Often, yes. The scope still needs rules for loading, noise, odors, tenant notices, daily dry-in, and emergency contact responsibilities.
When is coating realistic?
A coating is realistic only when the roof is dry, cleanable, compatible, properly detailed, and still structurally sound.
What should ownership receive?
A usable roof file should include photos, observed conditions, assumptions, near-term repairs, capital triggers, and the recommended next step.