
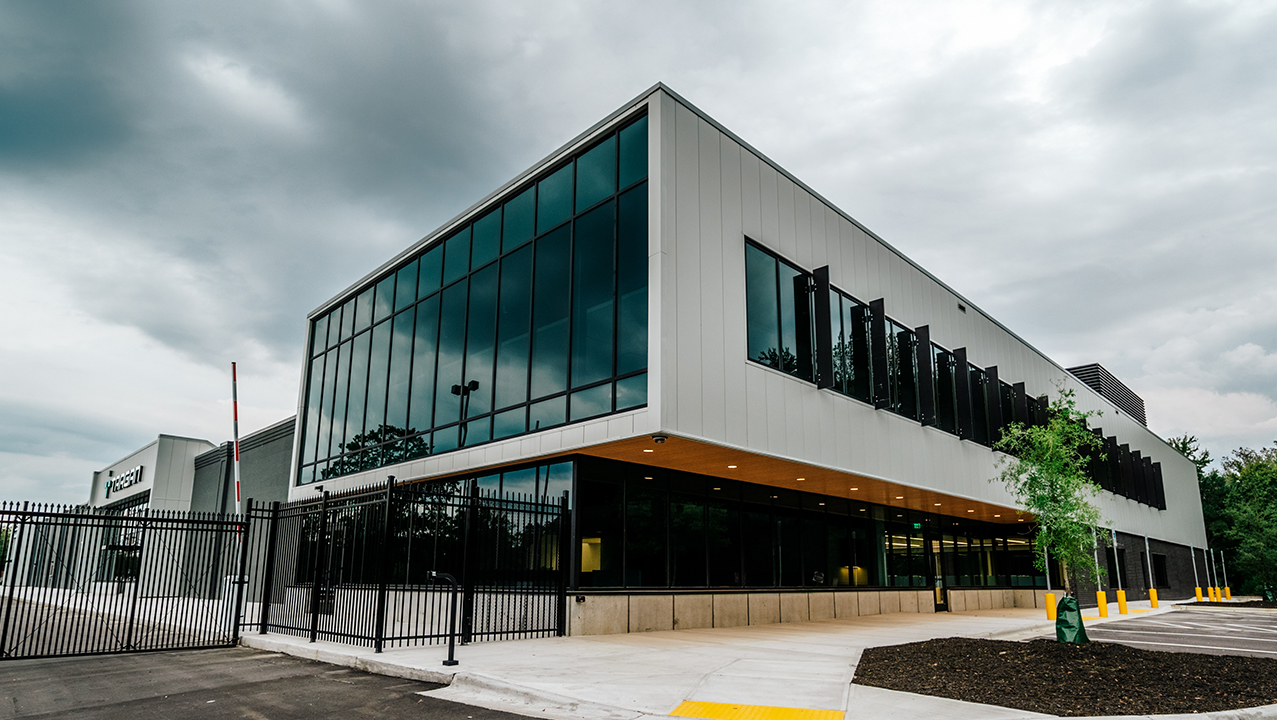
Roofing for biotech, drug manufacturing, and clinical lab buildings where a single leak over instruments or a cleanroom is unacceptable.
A lab roof is a controlled-environment problem first
On a pharmaceutical or laboratory building, the roof is the lid on a controlled environment. Below it sit cleanrooms running tight pressure differentials, cold rooms holding reagents and product, and benches full of instruments that a drop of water can ruin. The roofing decisions that matter most here are not about the membrane brand. They are about not disturbing the air balance below, not introducing dust into supply paths, and never giving a leak a chance to reach something sensitive. We plan these jobs to remove that risk, not to react to it.
San Francisco is one of the densest life-science markets in the country, and the buildings are clustered where you would expect. Mission Bay grew up around UCSF's research campus into a full biotech district, with company labs and pilot-scale manufacturing packed onto compact roofs. Dogpatch and the Pier 70 / Illinois Street corridor have absorbed the overflow, and South San Francisco - the original biotech cluster anchored by Genentech and the East Grand and Oyster Point campuses - sits a short drive down the Peninsula and feeds the same talent and vendor base. These are not generic office roofs. They carry research and GMP loads that change how we approach every detail.
Access and credentialing come before the roof walk
A crew that shows up to a drug-manufacturing or controlled-substance building without cleared credentials loses the day and can trigger a compliance event for the owner. We start the credentialing process in preconstruction, typically a couple of weeks ahead, so every person on the roof is cleared before the start date. Background checks, escort requirements, badge access, and any restrictions around controlled-substance or GMP areas get documented in the coordination plan before we mobilize. On a regulated site, that paperwork is part of the roofing scope.
The rooftop is a forest of critical mechanical
Lab and pharma roofs are some of the most penetration-dense decks in commercial construction. You have HVAC holding ISO-classified cleanroom spaces, fume and process exhaust carrying corrosive vapor, biosafety stacks with HEPA filtration, and a web of conduit for building automation. Each penetration is its own flashing and its own piece of documentation. Any work that touches the air pressure between cleanroom spaces - even briefly - gets coordinated with the facility's mechanical team, and where it is warranted we confirm the air balance recovers after we finish flashing near critical equipment. We never break a curb open without knowing what the room below it is doing.
Corrosive exhaust and the membrane next to it
Lab exhaust is the membrane killer people forget about. Solvent and acid vapors leaving a fume stack can condense on the stack and drip onto the surrounding membrane, etching a spot failure that no standard warranty covers. Before we pick a membrane for the zone around an exhaust stack, we get the exhaust chemistry from the facility's mechanical team and check it against the manufacturer's chemical-resistance data. A 60-mil PVC is our usual baseline for lab work because it is the most chemical-resistant single-ply, and near aggressive solvent or acid stacks we go to a reinforced sheet with higher plasticizer content. Standard TPO does not belong next to a solvent exhaust.
Why we are deliberate about these buildings
The buildings in Mission Bay and South San Francisco are among the highest-value square footage in the region, and the cost of getting it wrong is not a roof repair bill. A leak into a cleanroom, a GMP suite, or a cold vault can mean regulatory notification, a product hold, and remediation that dwarfs any roofing number. Standard commercial risk tolerance does not apply. Our preconstruction coordination, daily documentation, and closeout package are built to satisfy both the facility's day-to-day operations and the quality-audit expectations of a regulated owner.
Vibration isolation and instrument-sensitive spaces
Sensitive lab equipment does not tolerate vibration well, and roof work generates plenty of it. Fastening into a deck, moving equipment across the roof, and the rooftop mechanical itself can all transmit vibration down to electron microscopes, mass spectrometers, and analytical balances on the floors below. We coordinate the attachment method and the timing of the noisiest work with the facility so it lands during planned instrument downtime, and where a building has known vibration-sensitive suites we favor adhered assemblies over heavy mechanical fastening directly above them. The same isolation thinking applies to the curbs under rooftop units, so the running equipment is not feeding a steady hum into the labs underneath.
Phased work over a campus that cannot fully shut down
Mission Bay and South San Francisco life-science buildings rarely have the option to stop. Research programs run continuously, GMP suites hold validated states, and cold storage cannot be put at risk, so a full-building roof shutdown is usually off the table. We phase these projects zone by zone, keeping each cleanroom, lab block, and cold-storage area protected and operational while we work an adjacent section, and we dry in every phase before we leave it. The coordination is closer to working in a running hospital than a vacant warehouse, and we plan the sequence with the facility's operations team so no critical space is ever exposed.
Common questions about pharmaceutical and lab roofing
How do you handle facility access and security?
We start credentialing in preconstruction, usually two to three weeks out, so the full crew is cleared before mobilization. Background checks, escort rules, and access restrictions near controlled or GMP areas are documented in the coordination plan up front.
What membrane do you use near corrosive exhaust?
A 60-mil PVC is the baseline because it is the most chemical-resistant single-ply available. Where solvent or acid stacks are present, we confirm the exhaust chemistry, check manufacturer compatibility, and move to a reinforced higher-plasticizer sheet in the zones next to those stacks. We do not use standard TPO near aggressive exhaust.
How do you protect cleanroom operations during the work?
Penetration work near cleanroom supply or exhaust is scheduled with the facility mechanical team, ideally during planned HVAC windows. We confirm pressure-differential recovery afterward and verify no dust or debris entered the air paths above the cleanroom envelope.
Do you work on biotech and university research buildings?
Yes. Research campuses bring the same access and coordination demands, often with multi-tenant lab suites on separate HVAC and biosafety stacks. We coordinate with Environmental Health and Safety offices and biosafety committees as needed.
What closeout documentation do you provide?
Contractor qualification, the site safety plan, material submittals for the facility engineer, daily reports, manufacturer installation records, FM or UL certification where required, and warranty registration, submitted through the facility's quality system.
Request A Roof Scope
Send the building location, roof concern, and access notes. We will respond with the next practical step.
Related Pages
Questions About Pharmaceutical & Lab Roofing
What changes the scope?
Access, wet insulation, deck repairs, edge metal, drain work, occupied-building constraints, disposal, and code documentation can all change the final path.
Can the building stay occupied?
Often, yes. The scope still needs rules for loading, noise, odors, tenant notices, daily dry-in, and emergency contact responsibilities.
When is coating realistic?
A coating is realistic only when the roof is dry, cleanable, compatible, properly detailed, and still structurally sound.
What should ownership receive?
A usable roof file should include photos, observed conditions, assumptions, near-term repairs, capital triggers, and the recommended next step.