
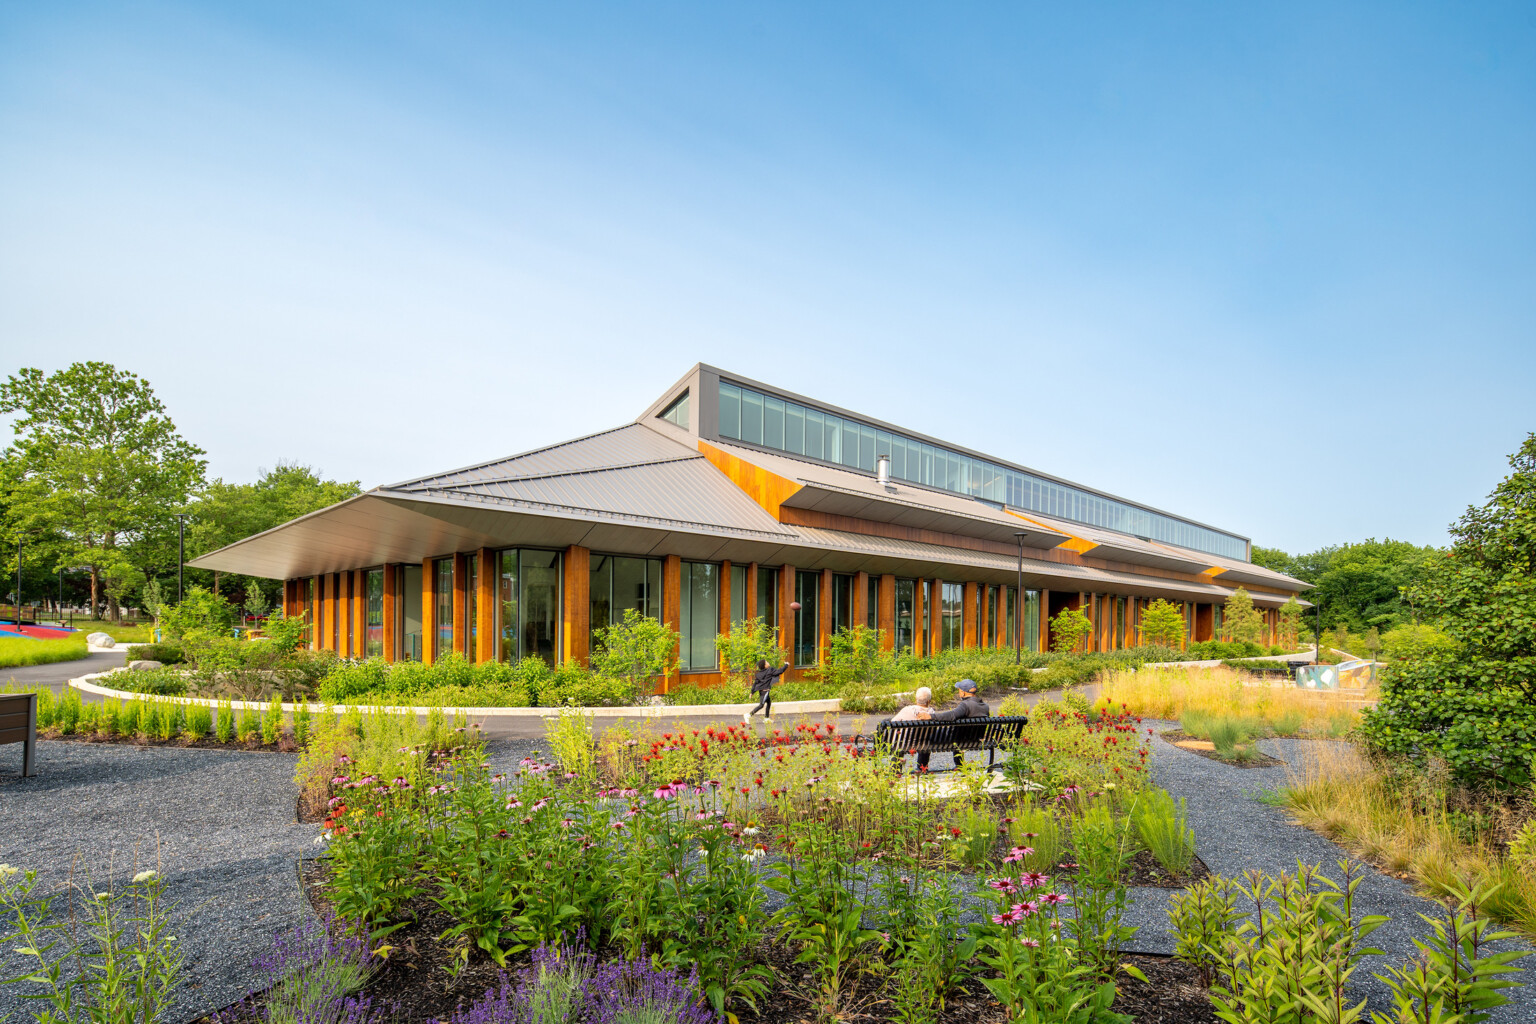
Long-span gym and arena decks, natatorium chloramine corrosion, and reroofs scheduled around the evening, weekend, and holiday programming that fills these buildings.
Big spans, hard humidity, and no convenient downtime
Sports and recreation buildings are defined by three things that make their roofs harder than they look: roof structures that span enormous distances with no interior columns, occupancy and humidity loads that punish the assembly, and a calendar that fills exactly the evenings, weekends, and holidays when most contractors would rather not be on site. Gymnasiums, indoor sports centers, aquatic facilities, and arena structures all live at the intersection of those three pressures. A roof spec copied from a flat retail box does not survive here, and we do not approach these projects that way.
San Francisco's recreation landscape is a mix of public and private, and each carries its own constraints. The city's Recreation and Park system operates clubhouses, gymnasiums, and indoor facilities across neighborhoods, and the public pools and aquatic centers - places like the historic Hamilton and Garfield pools and the indoor natatoriums tucked into community centers - bring the toughest roofing conditions in the category. Alongside them are private athletic clubs and indoor sports venues, the YMCA branches, and the field-house and arena structures used for tournaments and events. Public or private, the long spans and the humidity are constants we design for.
Long-span decks move, and the fastening has to match
A gym or arena roof that clears eighty feet without a column behaves nothing like a thirty-foot bay. It deflects more, it catches more wind uplift, and the same steel deck at a longer span needs entirely different fastener pull-out math. Get the attachment wrong and the membrane lifts at the perimeter in San Francisco's wind. We provide a structural deck evaluation and a fastener specification matched to the actual deck type and span on every long-span project - not a default field pattern carried over from a smaller building. For these decks we typically specify a 60-mil or 80-mil TPO mechanically attached over polyiso, with the attachment engineered to the span.
Natatoriums are the hardest roofs we touch
An indoor pool is the most corrosive roofing environment in this whole category. Chlorine reacts with the organic matter swimmers bring in and releases chloramine gas, which rises and eats standard metal flashing, aluminum edge metal, and some membrane adhesives from the inside out. Natatorium roofing in San Francisco requires materials chosen for that exposure: stainless steel or copper flashing where chloramine collects, membranes confirmed against the manufacturer's chemical-resistance data, and adhesives tested for pool-hall conditions. Just as important is the ventilation strategy - the air system has to exhaust the corrosive air toward the exterior rather than recirculate it up against the roof envelope. We will not put a standard spec over a pool hall.
Humidity in every athletic space, not just the pool
Even without a pool, dense athletic occupancy and locker rooms generate serious interior humidity, and that vapor drives into the roof assembly from below. Whether the vapor retarder belongs near the deck or higher in the assembly depends on San Francisco's cool, damp coastal climate, and the answer is different than it would be in a dry inland region. We set the vapor-control layer from the facility's real operating conditions and local climate data, and we run a moisture survey before finalizing any reroof - recovering over a wet or misspecified assembly just seals the problem in.
Working around the programming calendar
- Structural deck evaluation and span-matched fastener spec on every long-span gym and arena roof
- Stainless or copper flashing and chemically compatible membranes and adhesives for natatorium chloramine exposure
- Vapor-control layer set for the coastal climate, with a moisture survey before any recover decision
- Tear-off and dry-in concentrated in daytime weekday windows around the facility's event and program schedule
- Pool-hall exhaust and make-up air work coordinated with the aquatics team to protect air exchange
Public bids, prevailing wage, and private clubs
Recreation facilities owned by the city, by school districts, or by park and YMCA organizations come with procurement rules that shape the whole project: public bid advertising, bid and performance/payment bonds, and prevailing-wage compliance where it applies. We carry the bonds and insurance for public work in California and know the documentation those contracts demand. Private athletic clubs and event venues follow a different procurement path but bring their own packed membership and event calendars, which we plan the work around. Either way, evening and weekend programming drives the schedule and we sequence the loud phases into the gaps.
Sports & Recreation Facility Roofing Questions
Interior vapor from natatoriums and dense athletic spaces drives into the roof from below, so the vapor retarder has to sit in the right place within the assembly for San Francisco's coastal climate. We review the existing insulation and vapor strategy and run a moisture survey before specifying a reroof. Recovering over a wet or misspecified assembly compounds the problem rather than solving it.
Chloramine gas corrodes standard metal flashing, aluminum edge metal, and some adhesives. For indoor pools we specify stainless steel or copper flashing where chloramine collects, confirm the membrane against the manufacturer's chemical-resistance data, and use adhesives tested for pool-hall environments. The ventilation should exhaust that corrosive air outward rather than recirculate it against the roof. Standard roofing specs are not appropriate over a pool.
We build the schedule from the facility's program calendar, concentrating tear-off and installation in daytime weekday windows and confirming daily dry-in before evening programming starts. For aquatic facilities, any work on pool-hall exhaust or make-up air is coordinated with the aquatics team so air exchange above the pool is protected.
Yes. Public procurement for city recreation centers, park-district facilities, and school gymnasiums involves bid advertising, bid and performance/payment bonds, and prevailing-wage compliance where applicable. We carry the required bonds and insurance for public work in California and are familiar with the documentation these municipal contracts require.
Long-span gym and arena roofs typically use a 60-mil or 80-mil TPO mechanically attached over polyiso. The attachment has to be engineered to the actual deck and span - steel deck at an eighty-foot span needs different fastener pull-out calculations than the same deck at thirty feet. We provide the structural deck evaluation and fastener spec as part of every long-span scope.
Request A Roof Scope
Send the building location, roof concern, and access notes. We will respond with the next practical step.
Related Pages
Questions About Sports & Recreation Facility Roofing
What changes the scope?
Access, wet insulation, deck repairs, edge metal, drain work, occupied-building constraints, disposal, and code documentation can all change the final path.
Can the building stay occupied?
Often, yes. The scope still needs rules for loading, noise, odors, tenant notices, daily dry-in, and emergency contact responsibilities.
When is coating realistic?
A coating is realistic only when the roof is dry, cleanable, compatible, properly detailed, and still structurally sound.
What should ownership receive?
A usable roof file should include photos, observed conditions, assumptions, near-term repairs, capital triggers, and the recommended next step.